Plan ahead New Doors · Whitby
Carriage-House Garage Door Installation
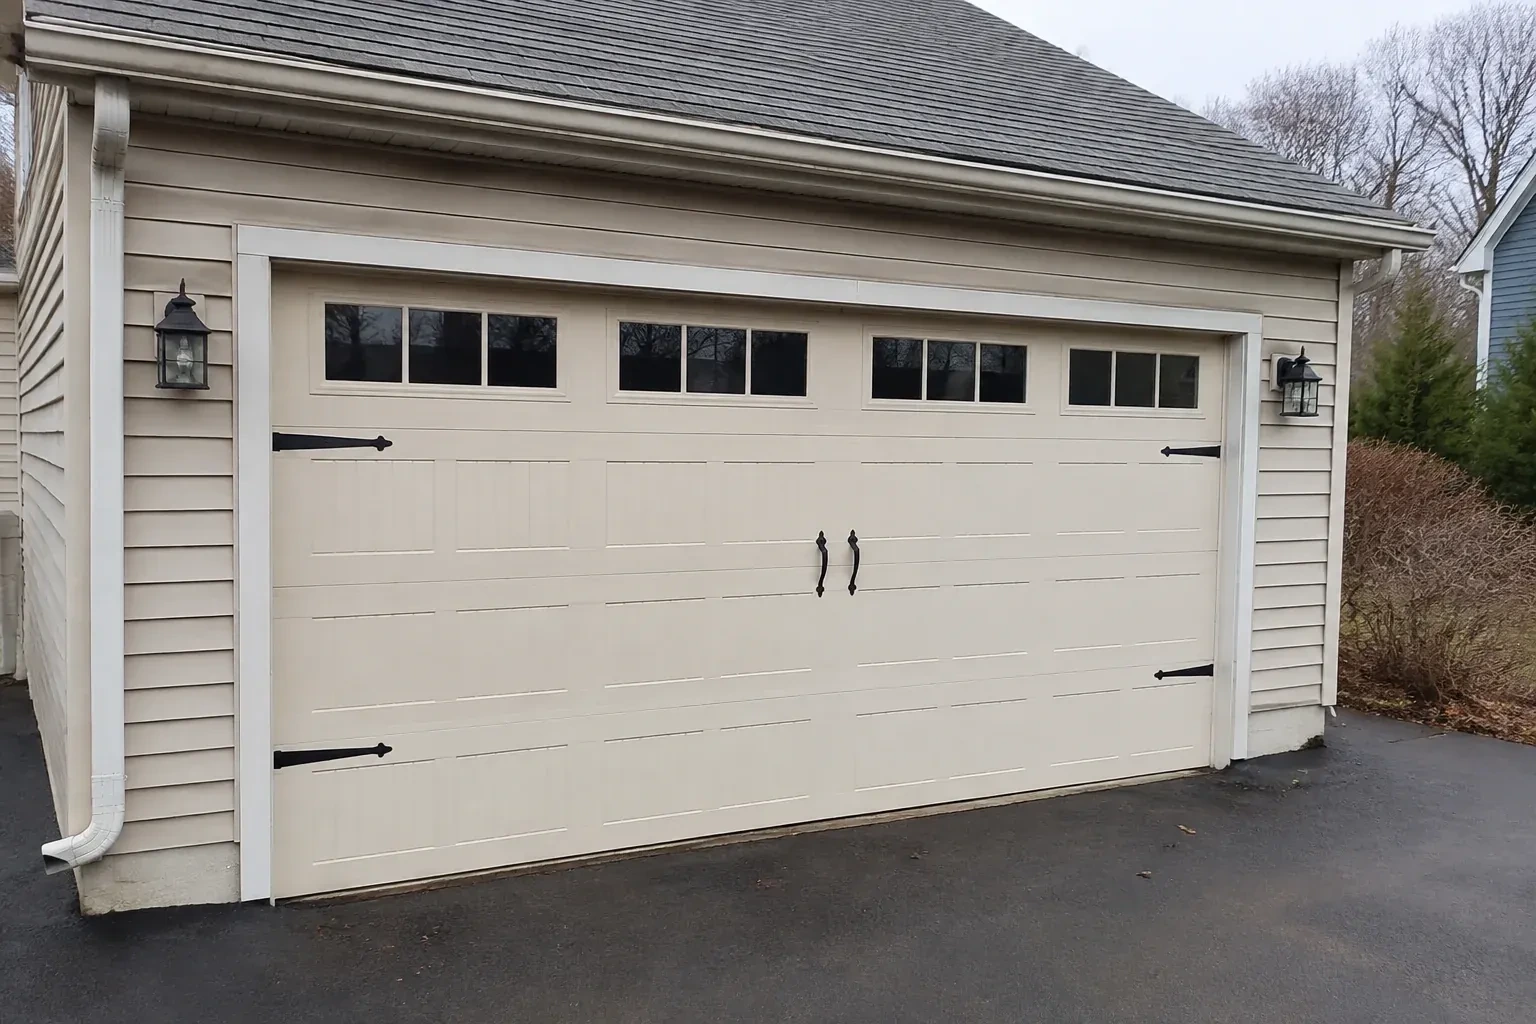
A front elevation update has brought new trim, lighting and a deeper colour palette, leaving the garage door as the remaining piece. Its pattern and finish now need to join the overall composition.
Call now · open 24/7(289) 278-1736In plain words
For a renovation, carriage-house installation brings the garage into the same design conversation as the rest of the exterior. Samples help compare colour, grain, overlay depth and glass against fixed elements that will remain. The chosen pattern is then translated into a sectional door whose joints, hardware and window placement look deliberate across the full width. Accurate field measurements and a recorded layout keep the built result aligned with the selection made before ordering.
How the visit goesYou appreciate the grain and depth of traditional wood doors, though regular refinishing is not part of your plan. A durable carriage-house surface can create a similar visual effect with simpler upkeep.
Carriage-House Garage Door Installation · Whitby
How the visit goes
- 1
Understanding the existing opener
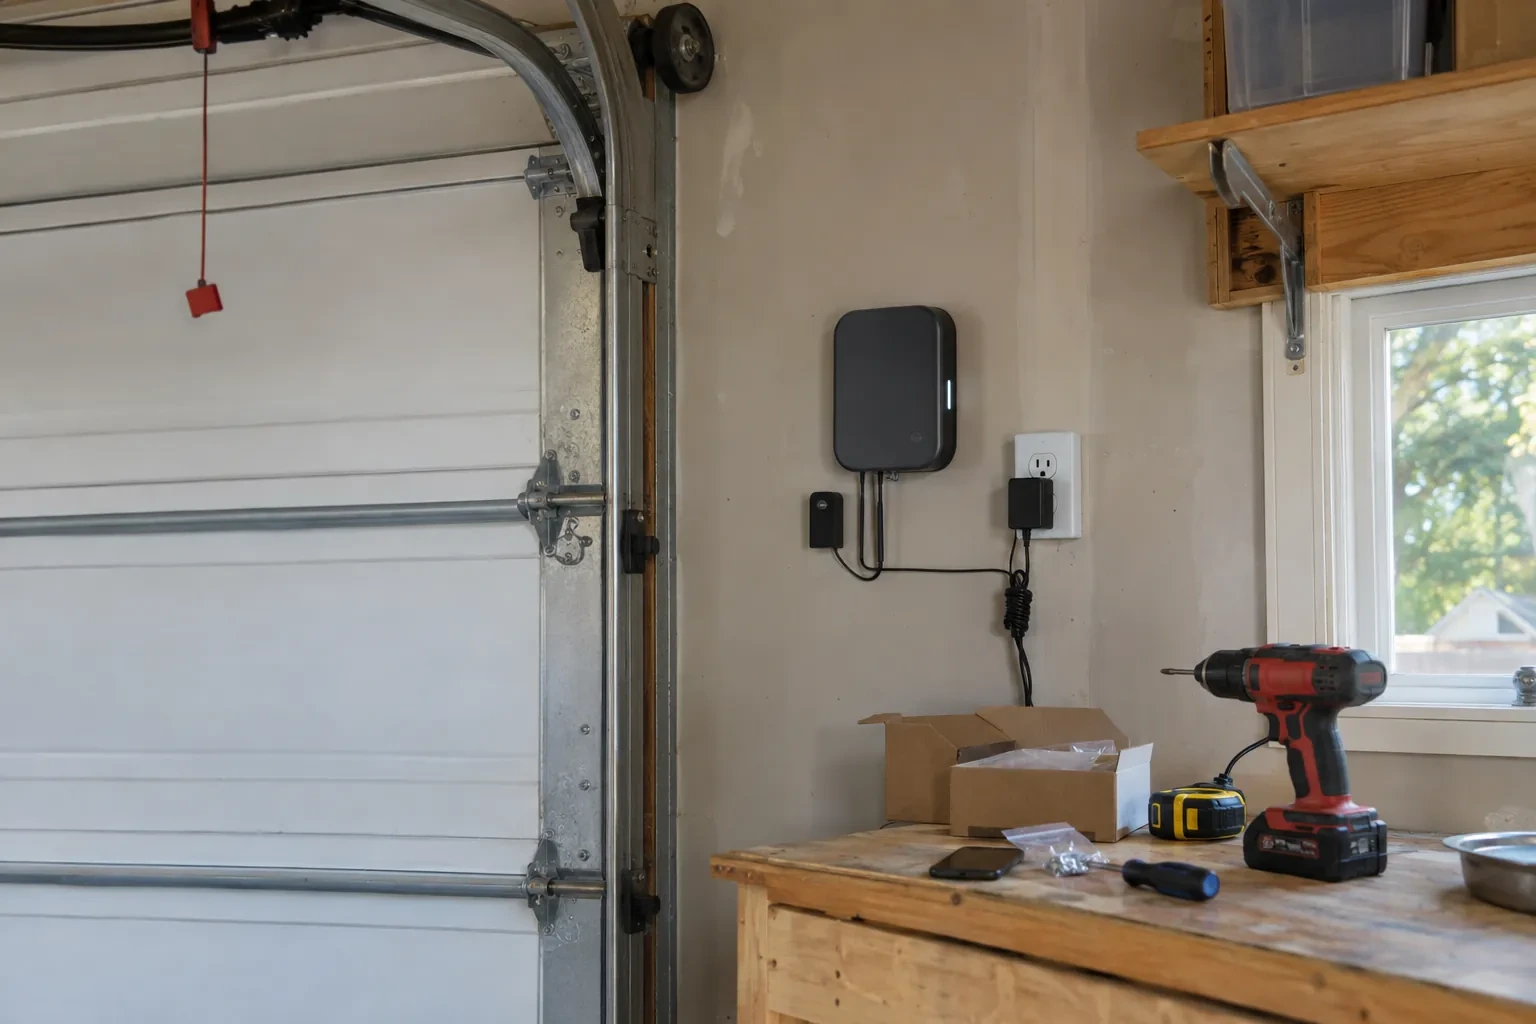
If an opener will remain, its model information, rail location, door arm, controls and safety sensors become part of the survey. The new door's size, weight, top-section construction and required travel are compared with the equipment instructions. The technician also checks that the photo eyes have a clear mounting location and that manual release access makes sense. These findings establish whether the existing arrangement can be integrated or whether opener work belongs as a distinct item in the installation plan.
- 2
Connecting the automatic operator
The opener rail and door arm are aligned with a reinforced attachment point on the upper section. With the door already moving smoothly by hand, the operator is connected and its open and closed travel positions are set for the new geometry. Force settings follow the equipment instructions rather than compensating for drag. Wall controls, remote functions and photo eyes are checked, followed by obstruction and contact-reversal tests. The emergency release is left accessible and demonstrated as part of the operating setup.
- 3
A cleaner seal around the opening
New bottom, side and top seals form a continuous contact line suited to the measured opening. They help manage drafts, wind-driven debris and seasonal moisture while allowing the sections to move freely. The homeowner can support that fit by keeping the threshold clear of packed snow, gravel and leaves, and by gently cleaning flexible seals rather than coating them with unsuitable products. If the slab settles or a seal hardens over time, a visible strip of daylight is a useful prompt for adjustment or replacement.
In the van
- Operator attachment bracket
- Composite or wood overlays
- Hinges and rollers
- Carriage-house door sections
- Decorative handles and straps
What affects the quote
- 1
Interior access and ceiling obstacles
Shelving, finished ceilings, storage systems, pipes, beams or vehicle lifts may affect equipment placement and working access. The plan accounts for those conditions before installation begins.
- 2
Window configuration
The number, size and location of windows shape the material order and section weight. Textured, tinted, insulated or decorative glazing options each create a different specification.
- 3
Insulation and section thickness
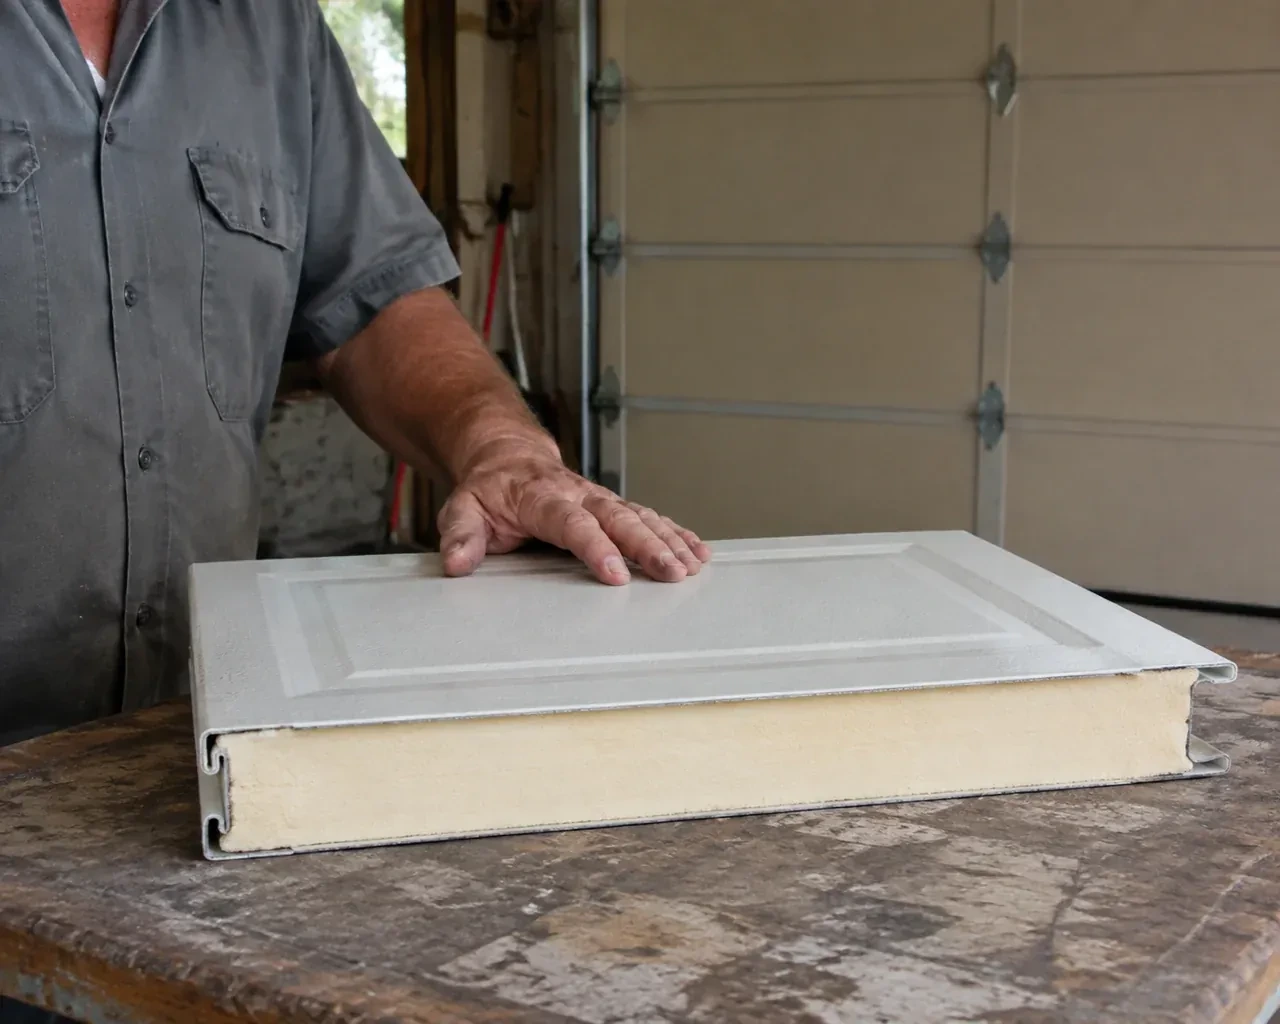
Insulated cores, interior skins, thermal details and thicker sections change the door specification. They can also influence track spacing, window choices, reinforcement and the final assembly weight.
Same fees day, night or weekend.
Carriage-House Garage Door Installation: questions
Can I get the traditional look and still use an automatic opener?
Yes. The traditional effect is created by section design, overlays, windows and decorative accents; the working door can still travel overhead under automatic control. The opener is matched or reviewed for the door's dimensions, finished weight and track geometry. Its arm attaches to a reinforced point, and travel, photo eyes and reversal are set after the door is balanced.
What measurements are needed before ordering the door?
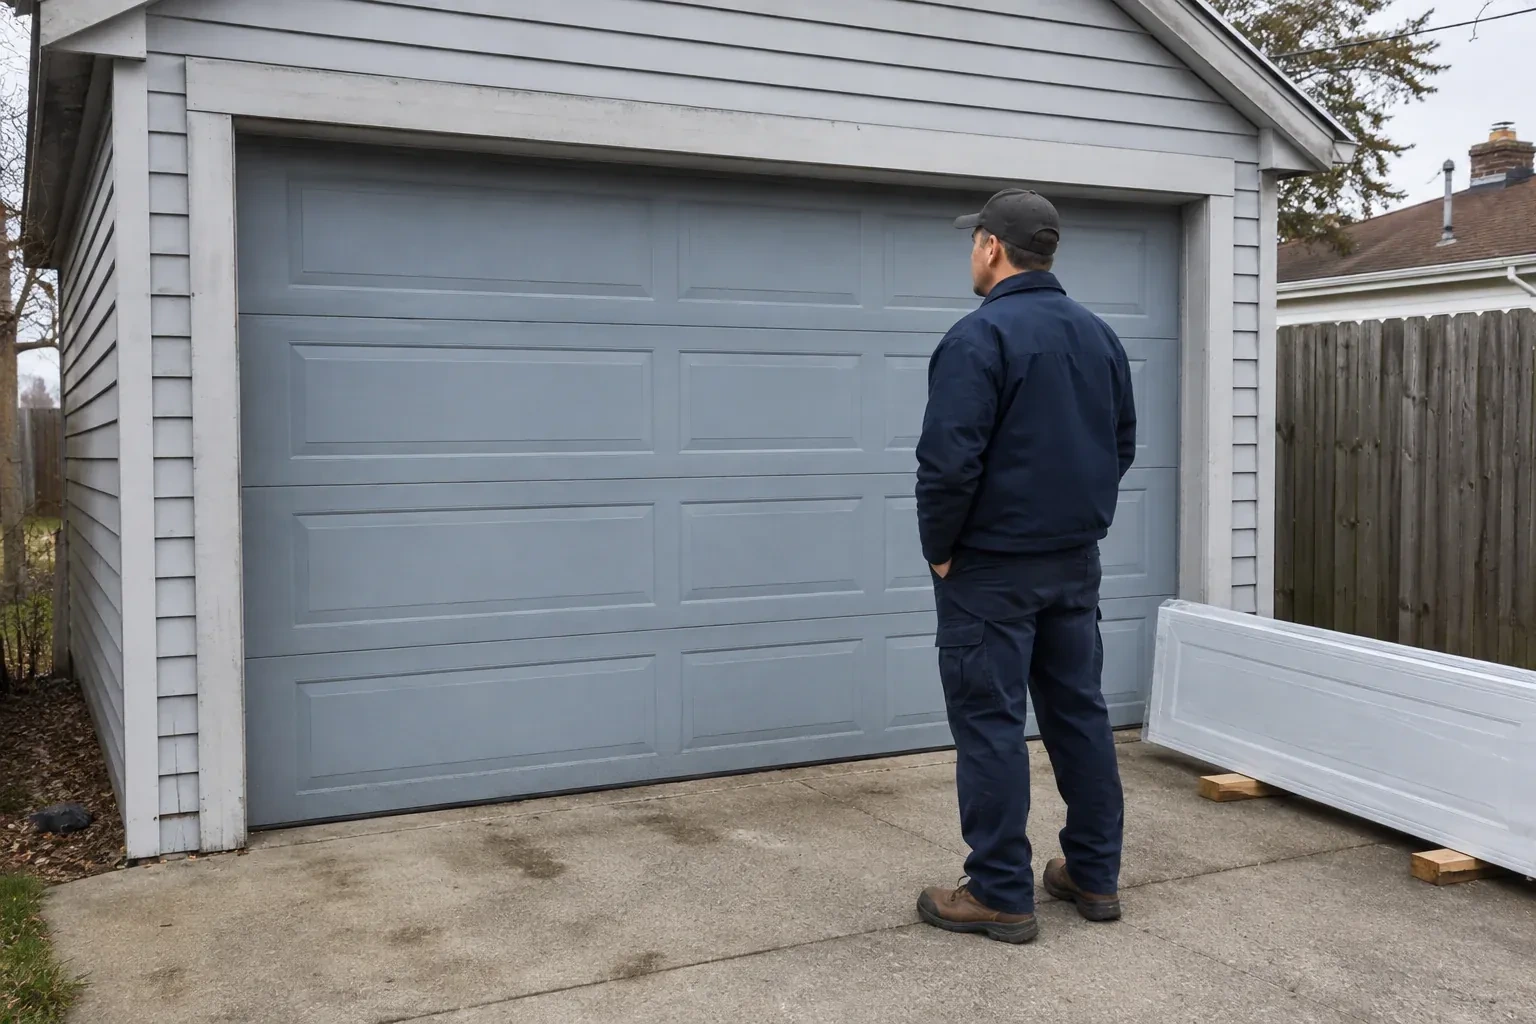
The survey records clear opening width and height, side room, headroom and backroom, often at more than one point. It also checks floor level, jamb and header condition, ceiling obstacles, track supports and opener position. These measurements determine door size and hardware layout. Exterior trim and the desired panel proportions are documented so technical fit and visual fit agree.
What routine care does the decorative finish need?
Care follows the selected surface. Factory-finished steel and many composite overlays generally benefit from mild washing with non-abrasive tools, while wood components may require coating attention at intervals described in their instructions. Keep a record of the finish name and approved care products. During cleaning, look over overlay edges, fasteners, glazing retainers and weather seals for visible changes.
Carriage-House Garage Door Installation near you
Durham, Ontario
Whitby information
- Town
- Whitby, Durham, Ontario
- In business
- 30 years
- Hours
- Open 24/7 · nights, weekends and holidays, same fees
- Phone
- (289) 278-1736
- Visits
- On-site assessment preferred. Request a visit or call.
What the census means at the door
25%
Newer homes. About 25% of homes in Whitby were built in 1980 or earlier, according to the 2021 Census.
Where homes are newer, the garage is usually attached and often has living space over it, so the door forms part of the insulated envelope. Insulated panels, tight perimeter weatherstrip and a good bottom seal make a real difference to the comfort of the room above.
70%
Mostly houses. Single-detached houses make up about 70% of homes in Whitby (2021 Census).
Detached houses commonly have attached two-car garages with a wide double door, which is a heavy door on a pair of torsion springs. Spring and cable work on these doors is done as a matched set so the door lifts level and the opener carries only its intended load.
Open 24/7
Request a visit
A front elevation update has brought new trim, lighting and a deeper colour palette, leaving the garage door as the remaining piece.
Call now · open 24/7(289) 278-1736- On-site assessment preferred
- Same fees day, night or weekend
- 30 years in business