Plan ahead New Doors · Whitby
Insulated Steel Garage Door Installation
The existing door opens on old tracks that crowd storage near the ceiling. A replacement needs careful measurements for headroom, backroom and opener clearance before the new sections can travel properly.
Call now · open 24/7(289) 278-1736In plain words
For an attached garage, this service creates a more complete boundary between a large exterior opening and the space beside or below the home. Product selection considers documented thermal information, section joints, perimeter seals, glazing and the fit at the floor rather than relying on insulation thickness alone. The old assembly is removed under controlled conditions, new tracks and sections are aligned, and counterbalance parts are set for the new weight. Careful sealing and final travel tests leave a door that closes evenly and operates with manageable manual effort.
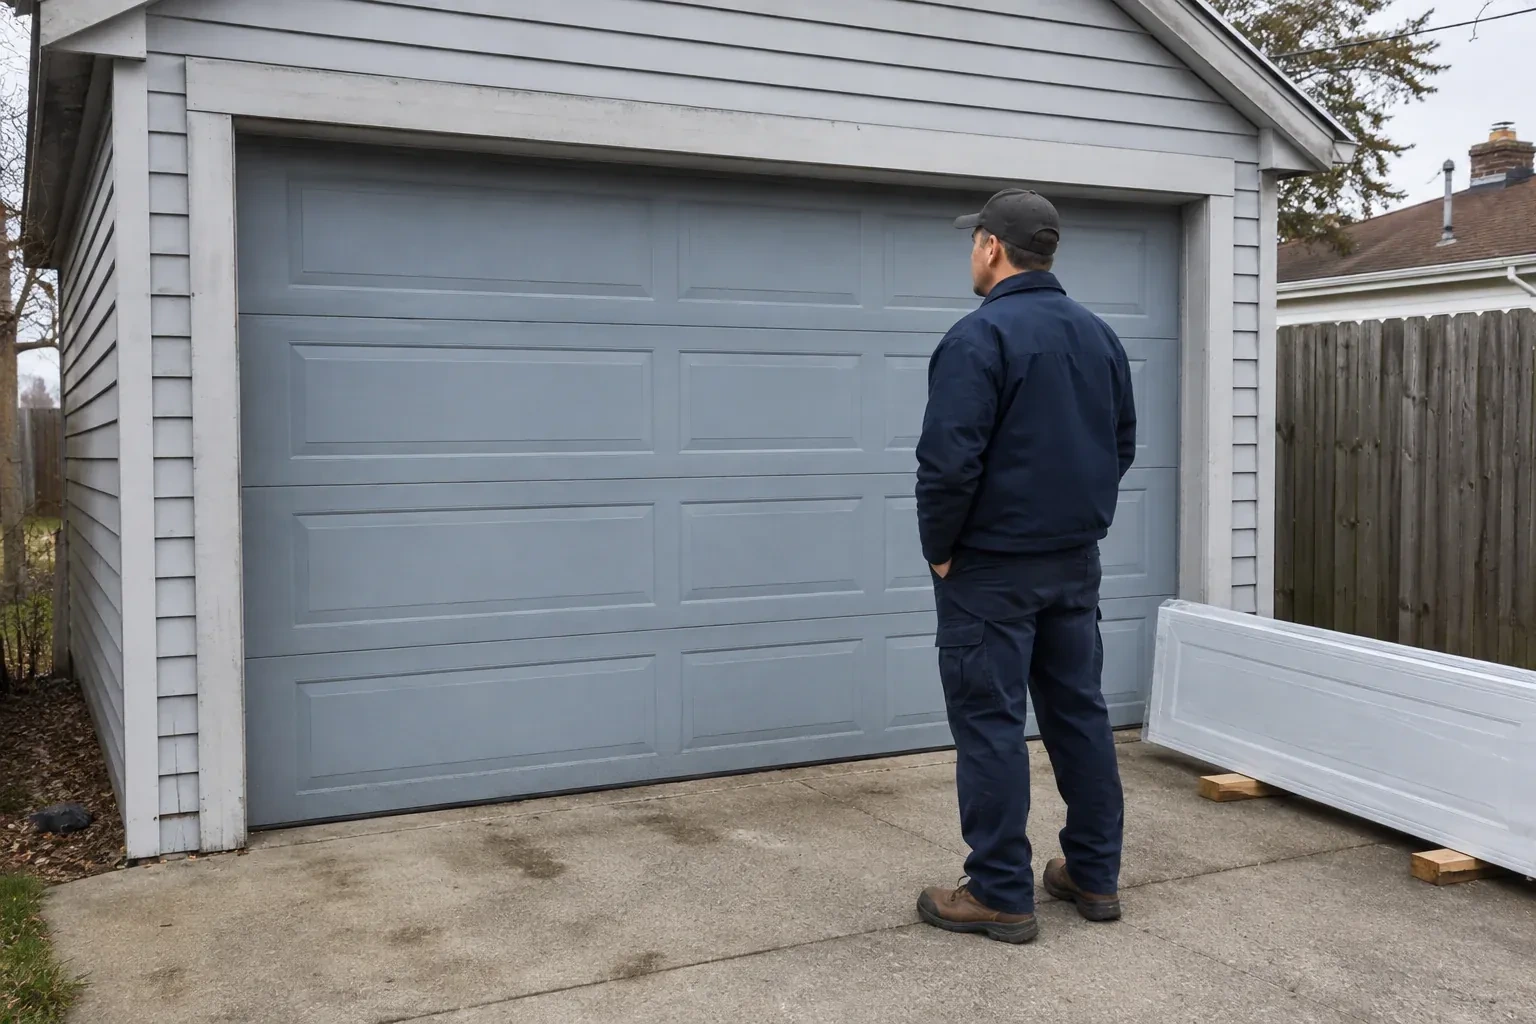
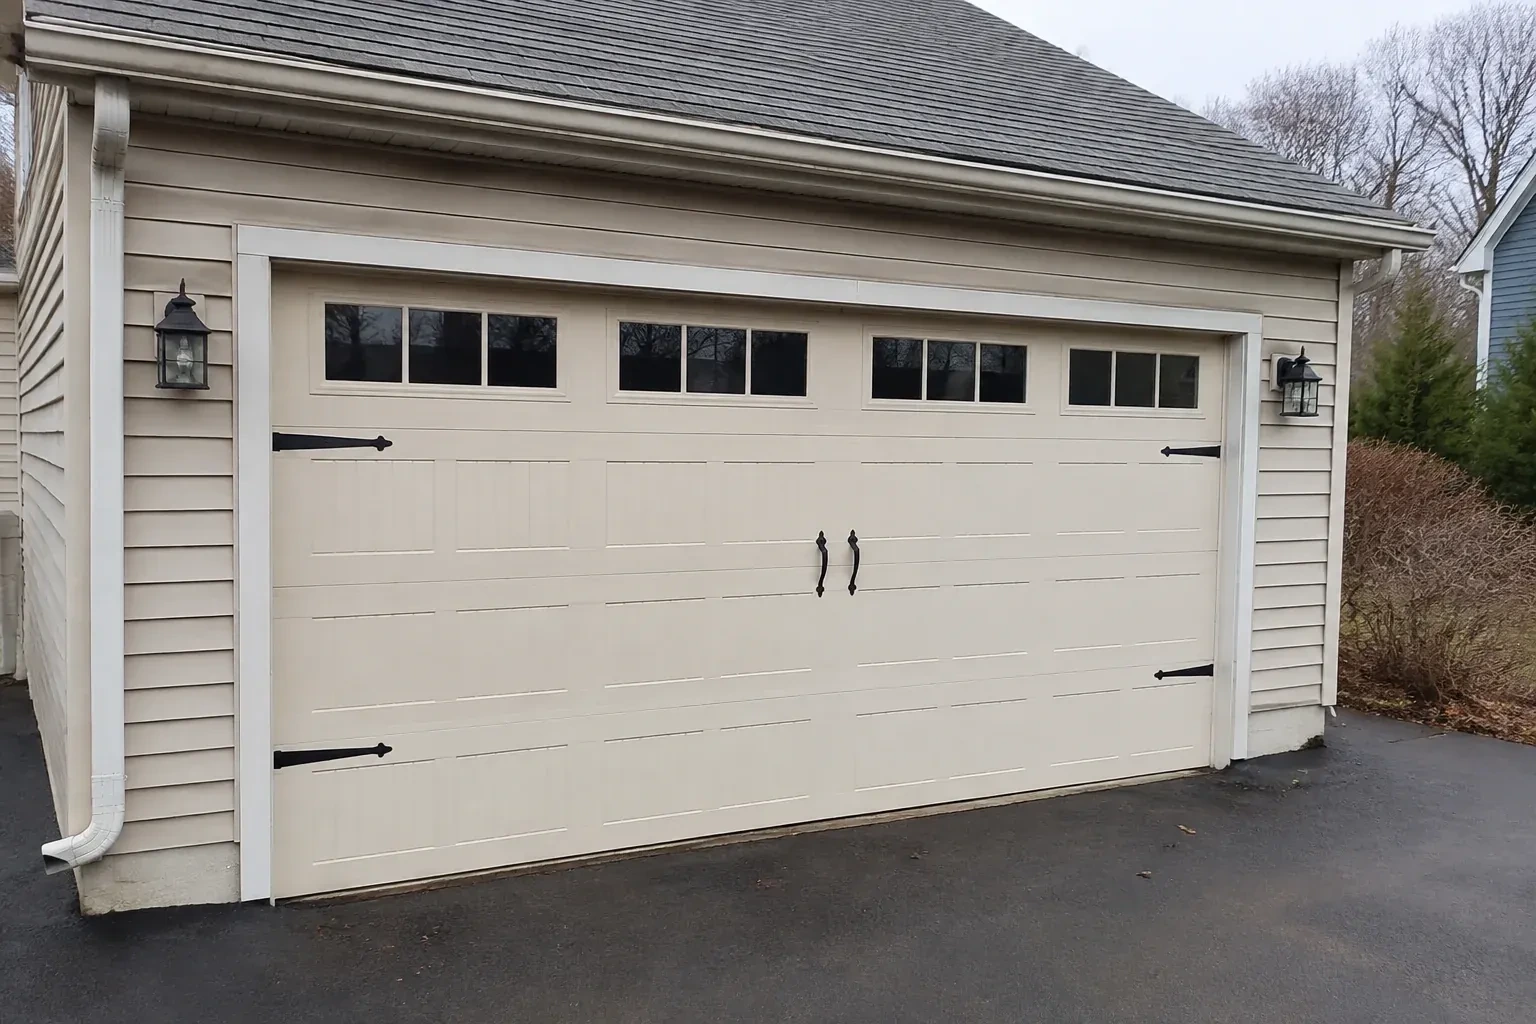
How the visit goesSeveral sections are dented and the bottom edge has begun to rust. Instead of matching another isolated panel, you are ready to choose a complete insulated steel door with new coordinated hardware.
Insulated Steel Garage Door Installation · Whitby
How the visit goes
- 1
Reviewing the old door as a system
The existing assembly provides useful clues about the opening. Its track radius, spring layout, section thickness, opener attachment and wear patterns show how the space has been working. The installer looks for rubbing rollers, twisted tracks, uneven cable travel, floor gaps and repairs that changed the geometry. This inspection helps explain current problems, but the new door is still specified with its own compatible tracks and counterbalance parts. Reusing a component is considered only when its identity, condition and manufacturer guidance support that choice.
- 2
Controlled removal of the existing assembly
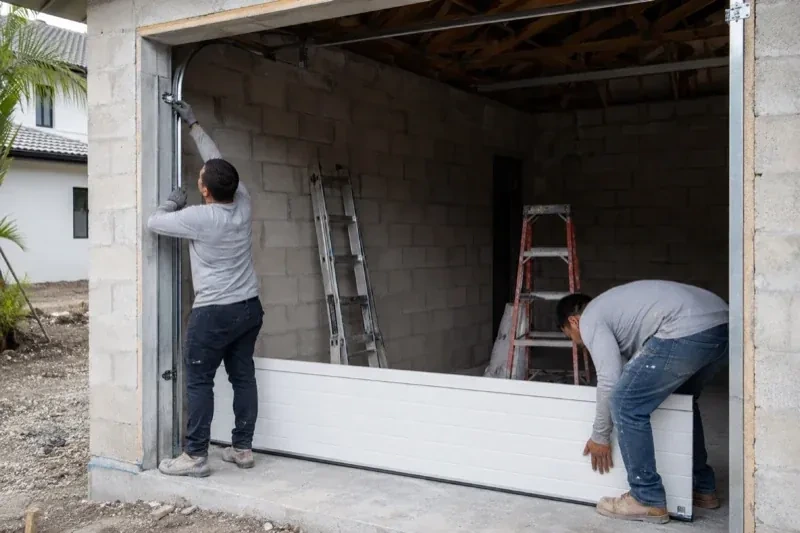
Removal starts with the door closed and the work area secured. The operator is disconnected, and the installer manages spring tension with the correct winding or containment procedures for the counterbalance type. Lift cables, bottom fixtures and loaded hardware are handled in a deliberate sequence before sections and tracks come away. Reusable property is separated from material designated for disposal. With the opening clear, attachment surfaces and measurements are checked again, giving the new installation a clean reference rather than building over old brackets or uncertain alignment.
- 3
Coordinated powered operation
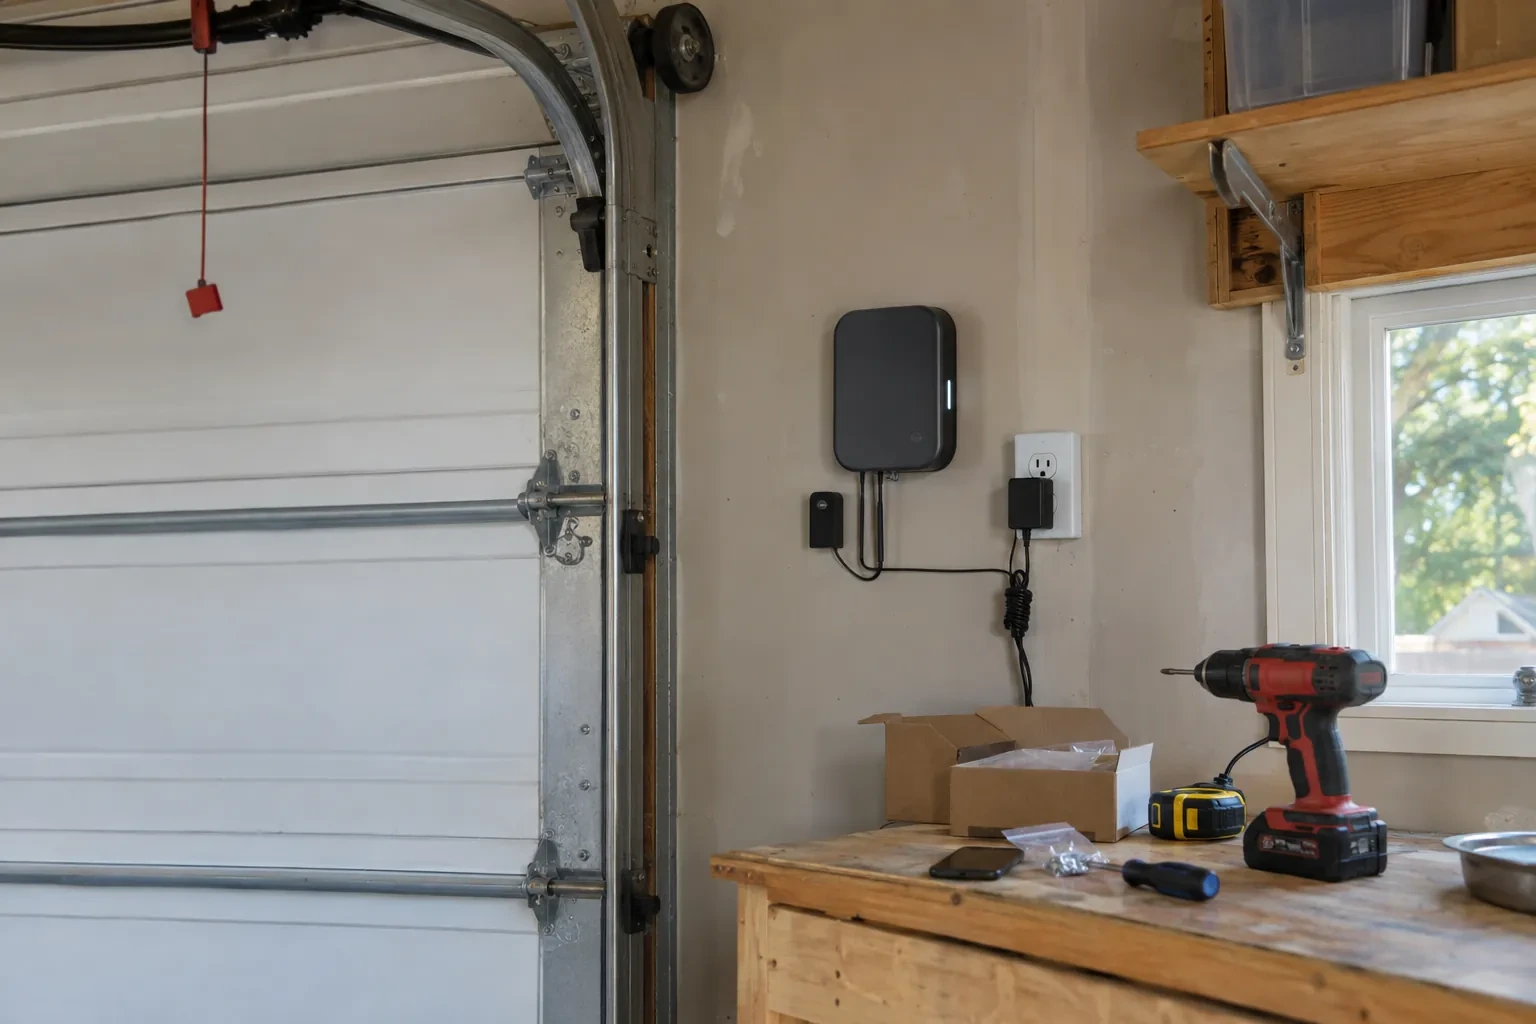
Where an operator is part of the project, its limits and safety functions are set around the newly balanced door. The opener brings the sections to the intended open position, closes them onto the bottom seal and responds to the photo eyes and reversal test described in its manual. The wall control, remote controls and emergency release are demonstrated without recording private access details. Regular owner checks follow the operator instructions, while any spring, cable or bottom-bracket adjustment remains professional work because those components manage substantial stored energy.
In the van
- Insulated steel sections
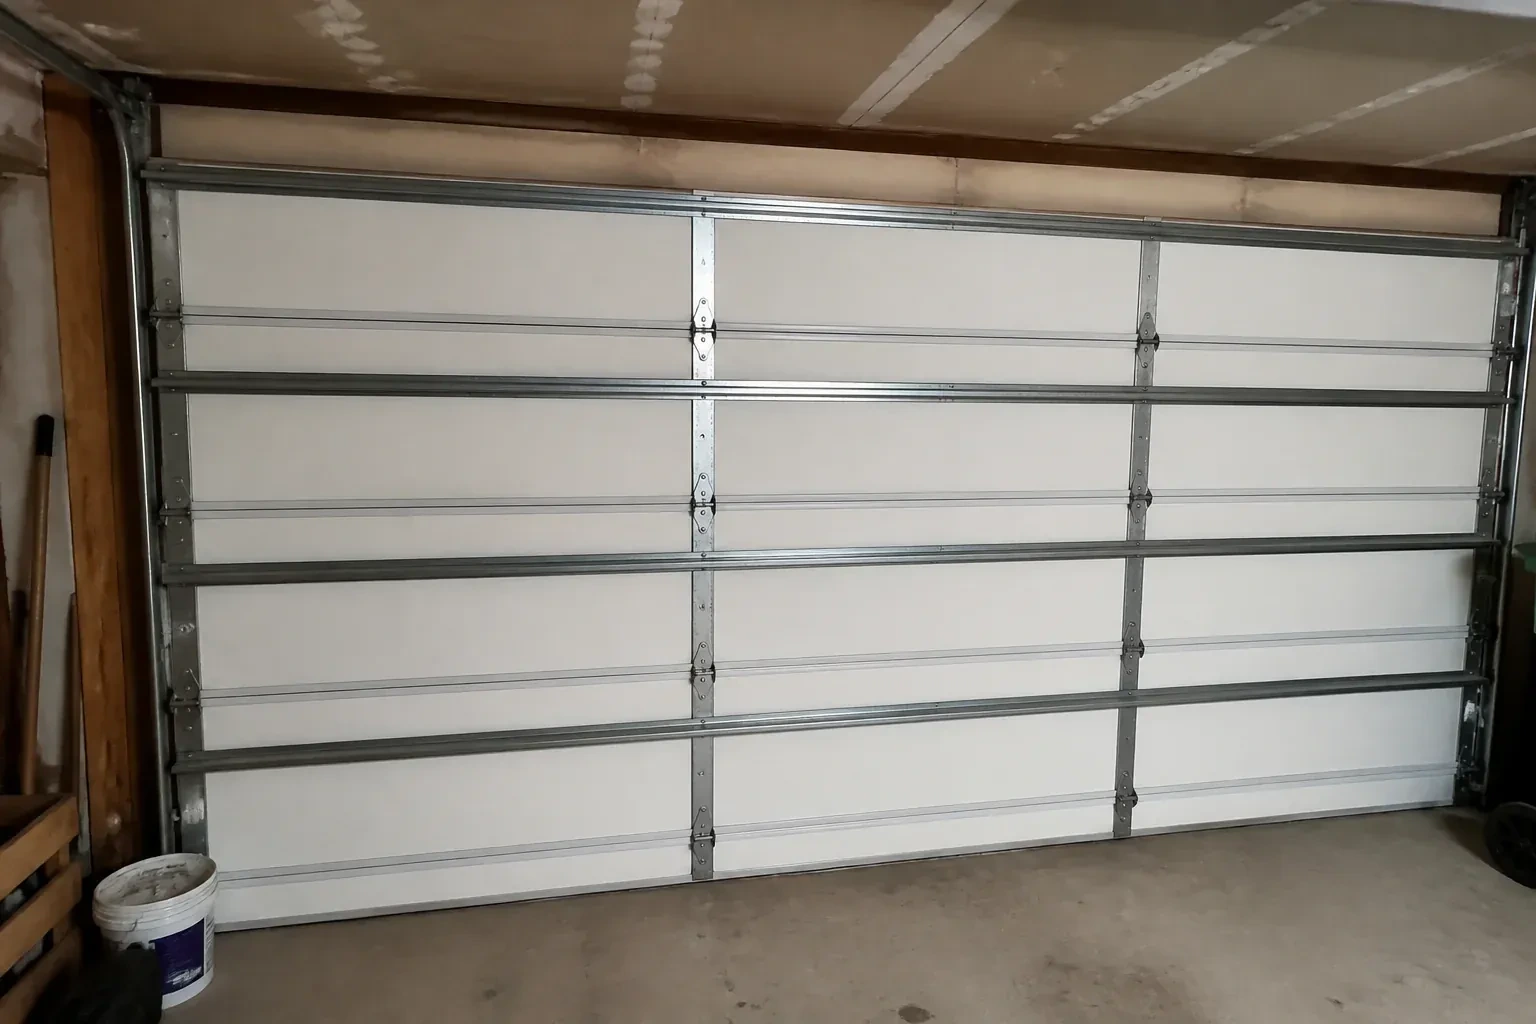
- Reinforcement struts
- Bottom brackets
- Section hinges
- Vertical tracks
What affects the quote
- 1
Door design and colour
Panel pattern, texture, factory colour and custom finish selections affect the ordered sections. Decorative choices are identified separately from the mechanical door system.
- 2
Section construction
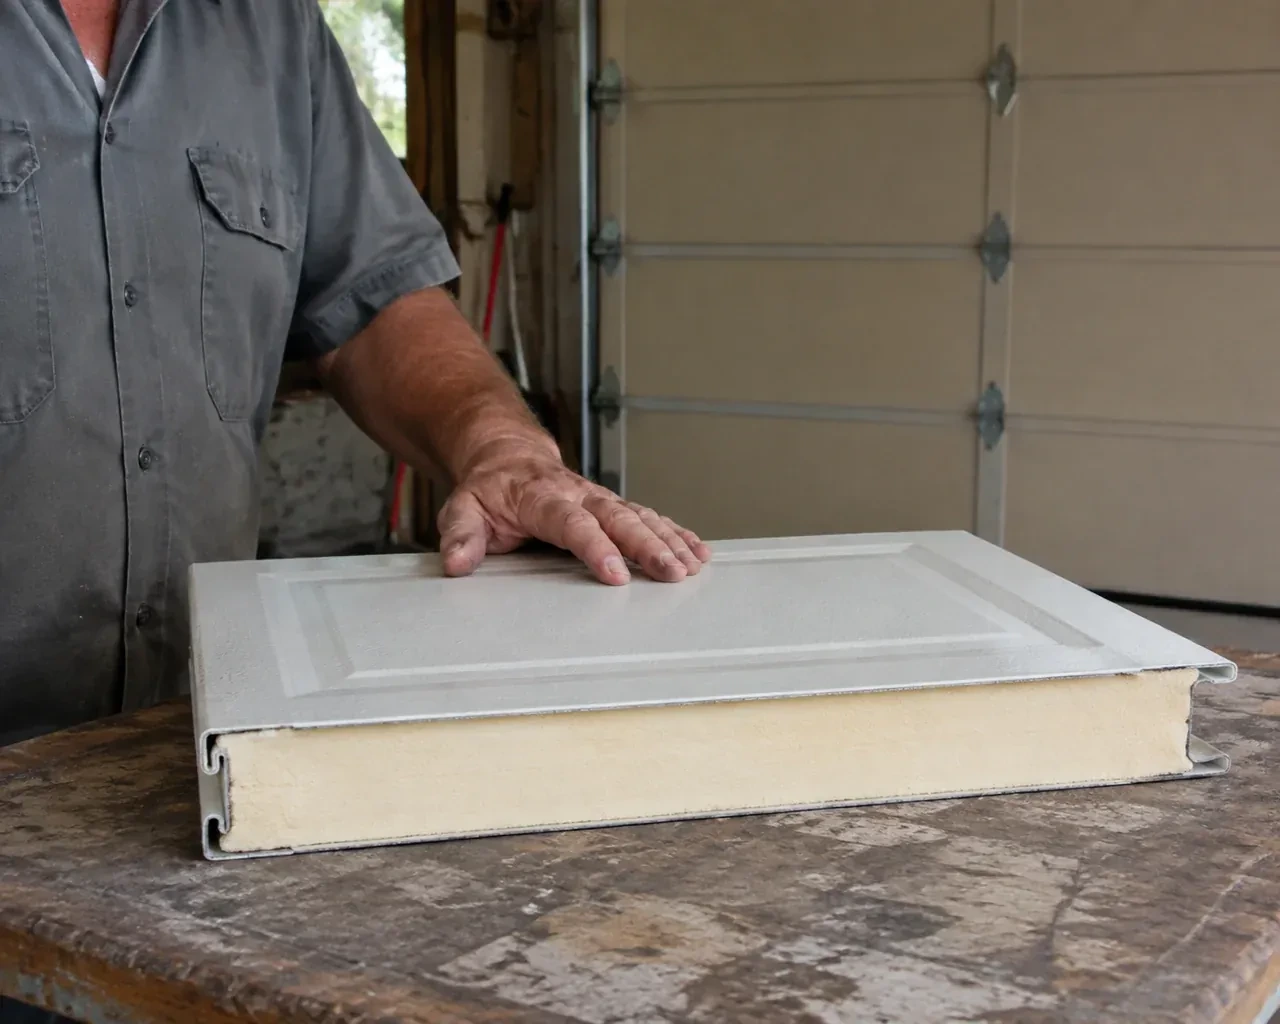
Steel skins, insulation core, section thickness, thermal breaks and interior finish vary by product. The selected construction shapes material, weight and installation requirements.
- 3
Decorative hardware
Exterior handles, hinge accents and trim pieces add ordered materials and layout work. Their positions must suit the section design without interfering with movement.
Same fees day, night or weekend.
Insulated Steel Garage Door Installation: questions
Should I choose one steel skin or two?
The choice depends on how the garage is used and how much interior durability matters. A door with interior and exterior steel faces encloses the insulation and provides a finished surface inside. Other constructions may suit spaces with lighter use. Compare section rigidity, insulation description, interior appearance, care needs and the manufacturer's documented performance for each complete product.
How should I prepare the garage for installation?
Move vehicles out and clear floor space across the full width of the opening plus a useful working area inside. Remove hanging items, bicycles and storage that intrude into the track or ceiling zone. Provide access to electrical controls and keep pets away from the work area. The installer can identify any unusually large staging space needed for wide sections beforehand.
Can the installation improve a draughty opening?
A properly fitted insulated door with fresh perimeter and bottom seals addresses common air paths through and around the opening. The installer checks section joints, jamb contact, header contact and the slab line. Comfort also depends on walls, ceiling, service doors and ventilation, so the door is treated as one important boundary in the garage rather than the only factor.
Insulated Steel Garage Door Installation near you
Durham, Ontario
Whitby information
- Town
- Whitby, Durham, Ontario
- In business
- 30 years
- Hours
- Open 24/7 · nights, weekends and holidays, same fees
- Phone
- (289) 278-1736
- Visits
- On-site assessment preferred. Request a visit or call.
What the census means at the door
25%
Newer homes. About 25% of homes in Whitby were built in 1980 or earlier, according to the 2021 Census.
Where homes are newer, the garage is usually attached and often has living space over it, so the door forms part of the insulated envelope. Insulated panels, tight perimeter weatherstrip and a good bottom seal make a real difference to the comfort of the room above.
70%
Mostly houses. Single-detached houses make up about 70% of homes in Whitby (2021 Census).
Detached houses commonly have attached two-car garages with a wide double door, which is a heavy door on a pair of torsion springs. Spring and cable work on these doors is done as a matched set so the door lifts level and the opener carries only its intended load.
Open 24/7
Request a visit
The existing door opens on old tracks that crowd storage near the ceiling.
Call now · open 24/7(289) 278-1736- On-site assessment preferred
- Same fees day, night or weekend
- 30 years in business