Plan ahead New Doors · Whitby
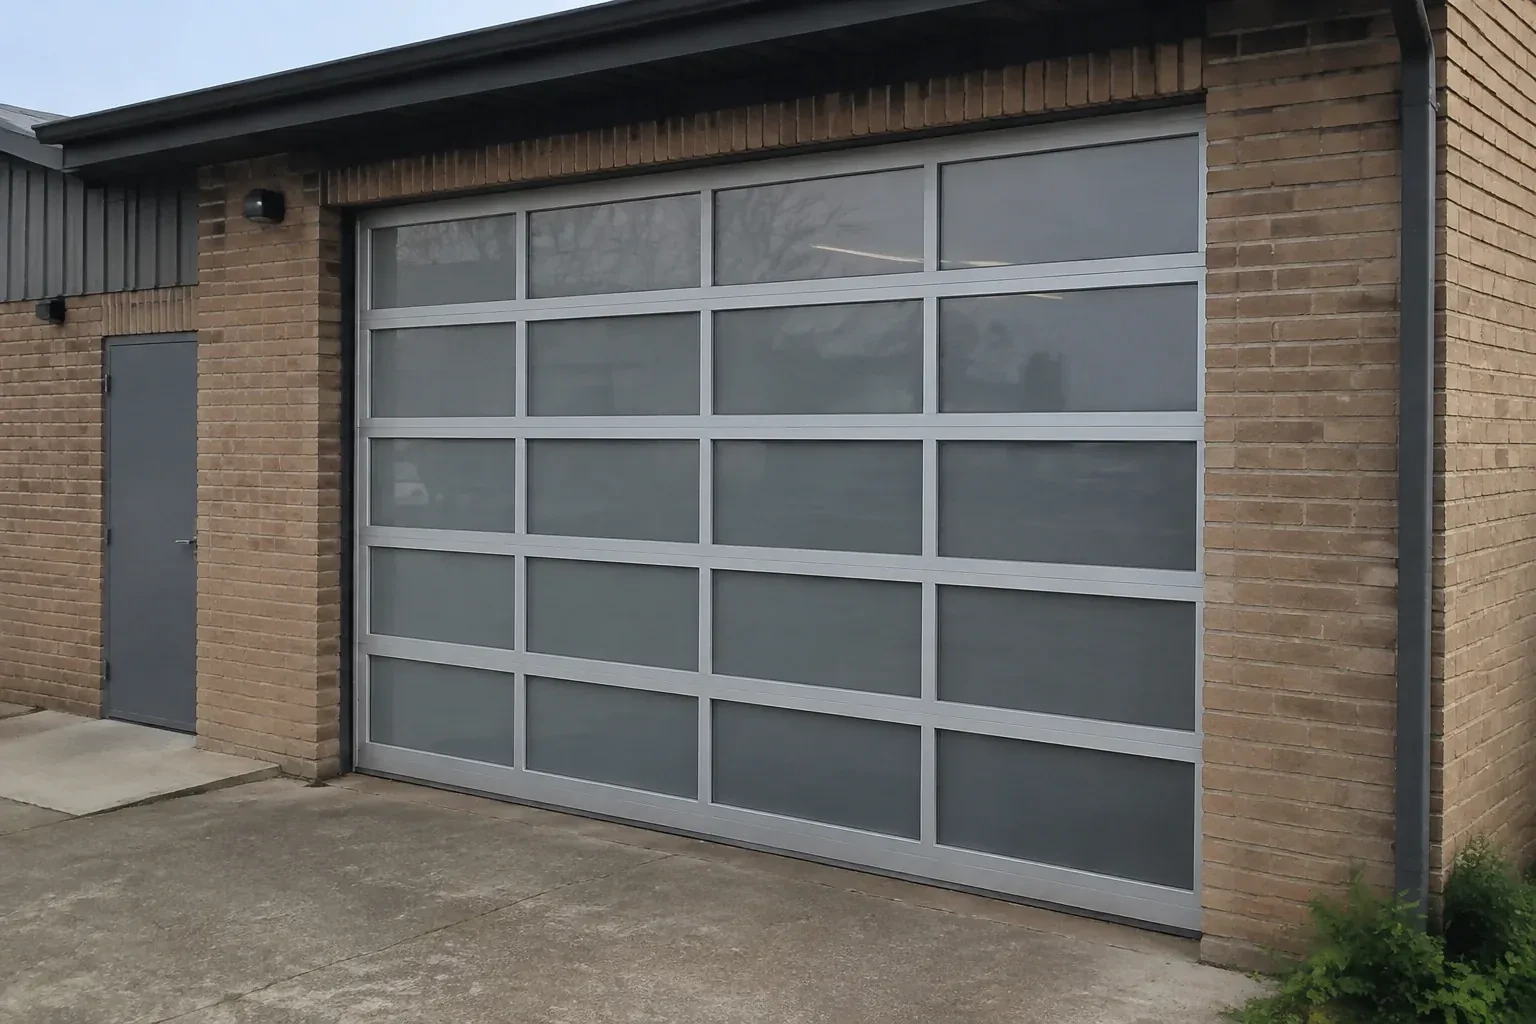
Full-View Glass Garage Door Installation in Whitby
A damaged glazed door has mismatched sections and uneven movement. Instead of chasing separate pieces, you want a complete installation specified to the opening, door weight, tracks, springs and operator.
Call now · open 24/7(289) 278-1736In plain words
For a replacement project, the work includes more than lifting the old door out and putting glass in its place. Existing tracks, spring hardware, opener position, framing and clearances are assessed against the selected assembly. The old system is taken down in a controlled order, the opening is prepared, and matched components are installed for the new door. Final checks cover level, track spacing, cable seating, manual balance, full cycles, weather seals, controls and safety reversal functions.
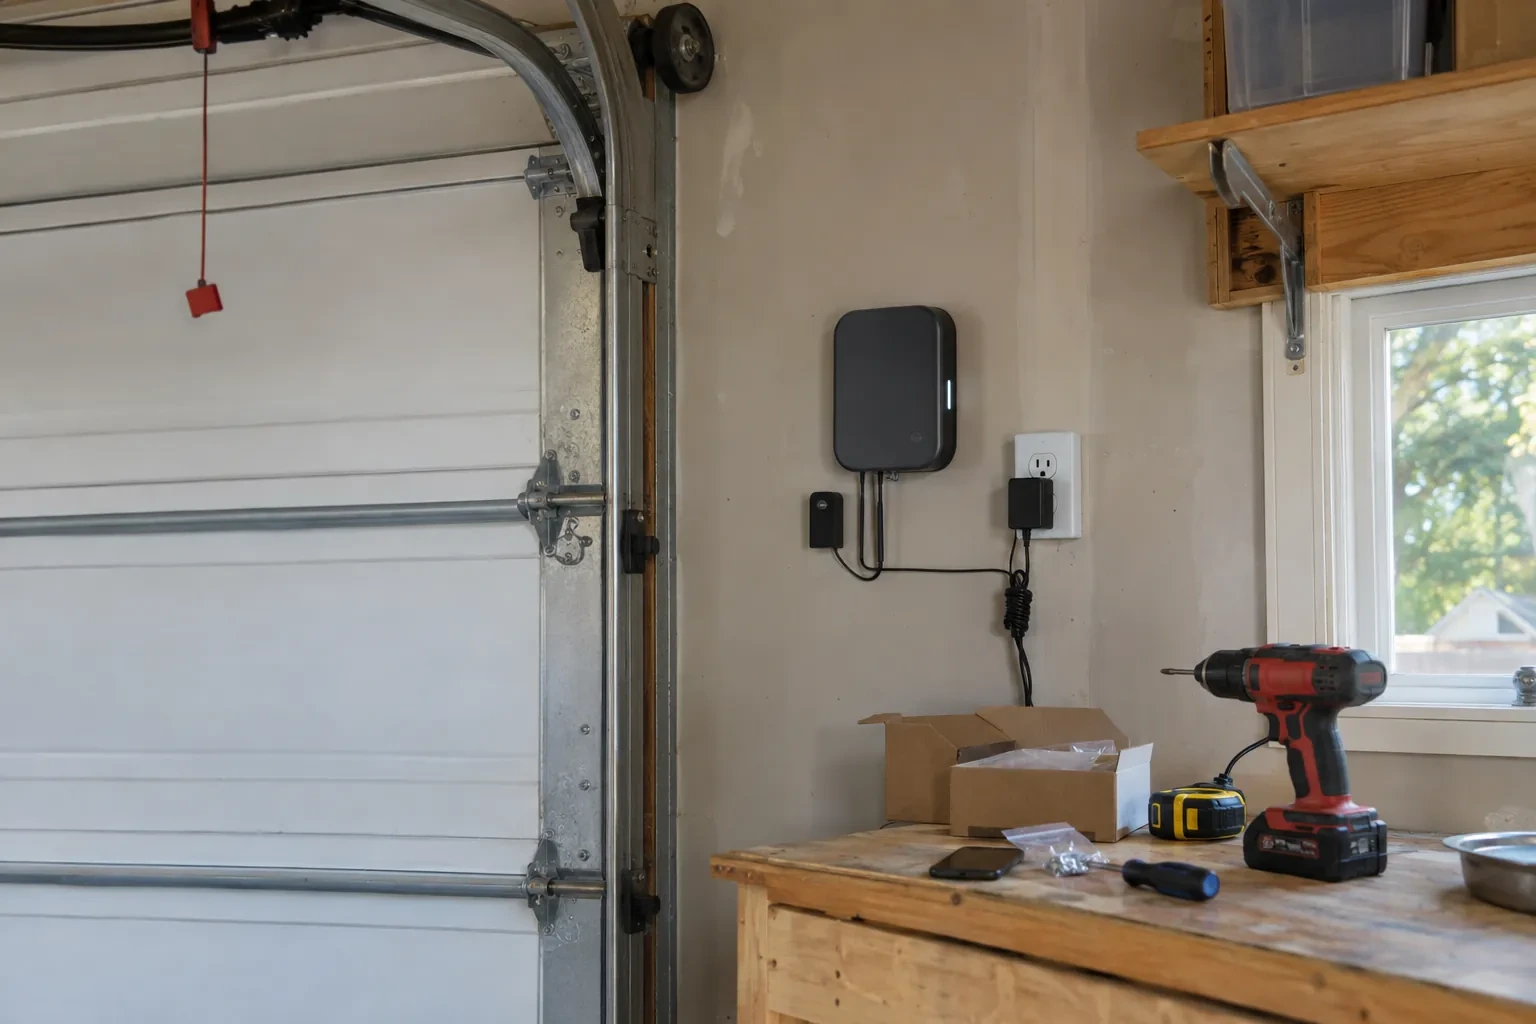
How the visit goesThe ceiling has bulkheads, lighting and an opener competing for space above the opening. Before ordering a glazed door, you need to know which track arrangement will travel cleanly through that limited headroom.
Full-View Glass Garage Door Installation · Whitby
How the visit goes
- 1
Understanding the system being removed
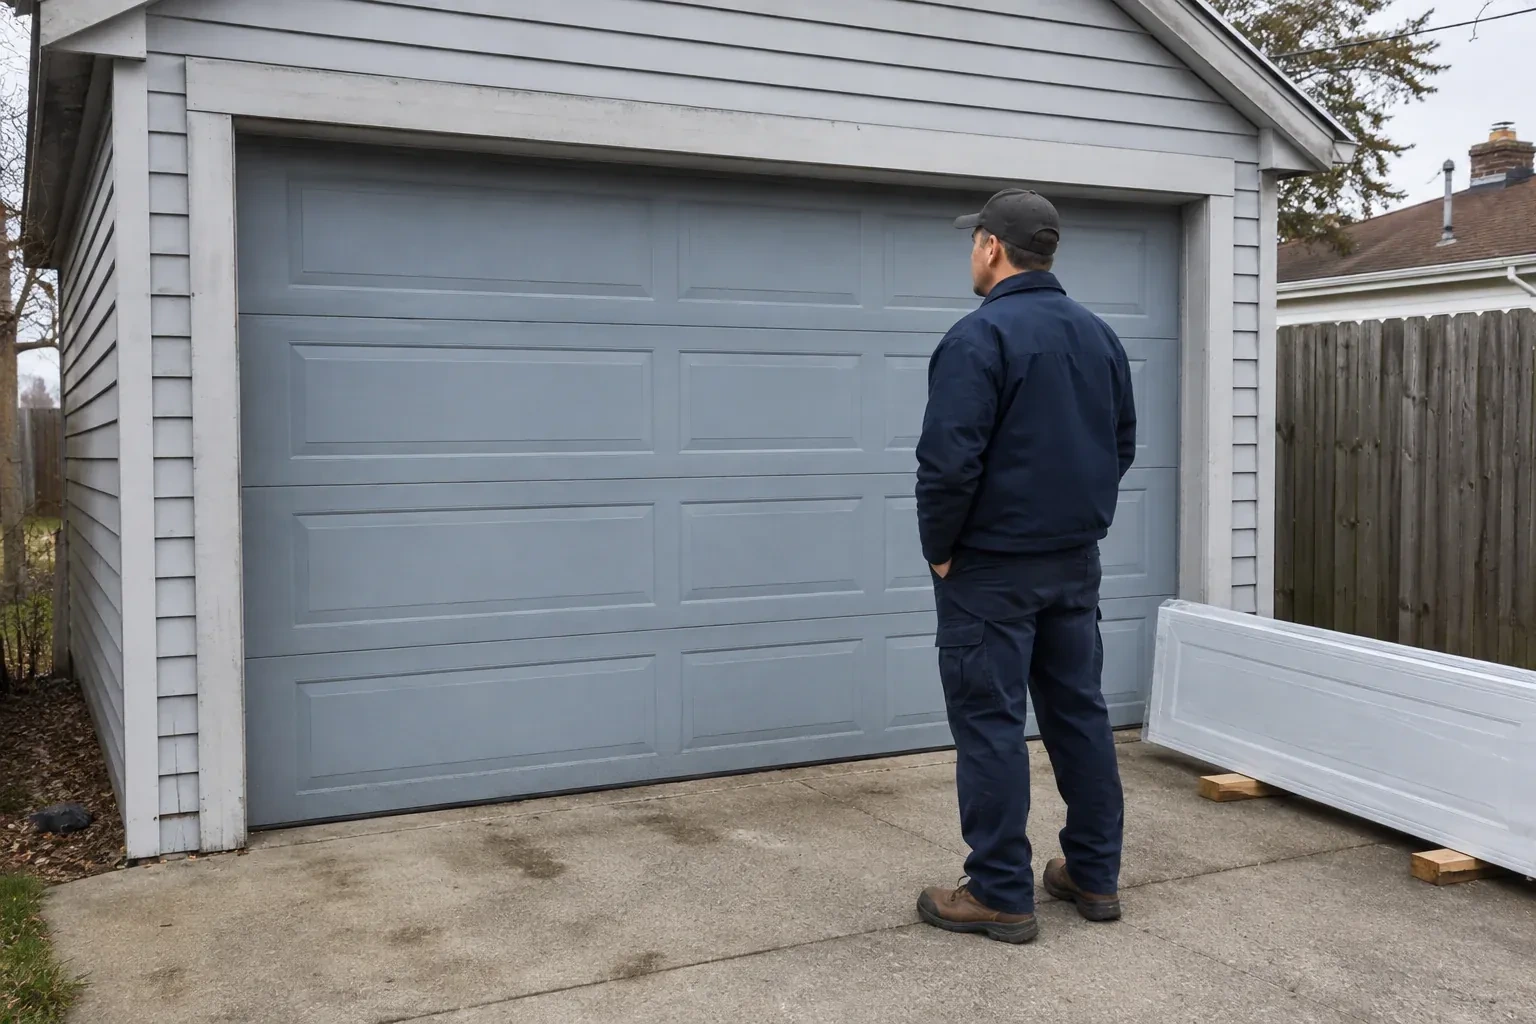
On a replacement, the old door is inspected before dismantling begins. Its spring type, cable routing, track attachments, opener connection and current balance show how stored energy and heavy sections must be controlled during removal. The installer records anything that will remain, such as a suitable operator or finished trim, and checks its compatibility with the proposed door. Access for carrying old sections out and bringing glazed ones in is also planned. This survey separates reusable site features from door components that belong to the retiring assembly.
- 2
Building the door from the threshold upward
The bottom section is centred over the opening and levelled carefully, with any approved shimming approach respecting the chosen seal. Additional sections are lifted onto padded contact points, their finished faces protected throughout. Graduated hinges, rollers, end fixtures and reinforcement are attached in the order specified for the model. Glazing beads and gaskets are checked for full seating without using the pane as a handhold. As the stack rises, reveal lines and frame joints are watched so the full-view grid remains visually even.
- 3
A clear record for future matching
Full-view doors offer many combinations that can look similar in photographs, so the handover record matters. Keep the model and section identifiers, frame finish, glazing description, insulation choice, spring information, track arrangement and operator details with the manuals. Photos of labels can provide a convenient backup. If a pane, gasket, hinge or section ever needs attention, that record helps identify the installed configuration without guessing from colour alone. It also gives anyone servicing the system a reliable starting point for compatible parts and procedures.
In the van
- Bottom and perimeter seals
- Glazing beads and gaskets
- Torsion springs and shaft
- Operator reinforcement bracket
- Photo-electric safety sensors
What affects the quote
- 1
Trim and exterior finishing
New perimeter moulding, cladding transitions, sealant work or colour-matched finishing may sit beside the mechanical installation and should appear as clear line items.
- 2
Removal of the existing door
Controlled dismantling, material handling and removal from the property add labour and logistics compared with installation into a prepared opening. Door size and access influence that scope.
- 3
Floor and seal conditions
An uneven threshold, worn perimeter surfaces or drainage concerns may call for a different bottom seal, new stop mould or preparatory correction around the opening.
Same fees day, night or weekend.
Full-View Glass Garage Door Installation: questions
Could permits or structural review be part of the project?
A straightforward replacement in an unchanged opening differs from work that widens the opening, changes the supporting header or forms part of a larger renovation. Commercial settings may add other project requirements. The assessment identifies visible structural and site conditions, while the proposal should state who confirms permit, design and electrical responsibilities that apply to the specific property.
Is the glazing always made from glass?
No. Depending on the selected door system, infill choices may include tempered or laminated glass, acrylic, polycarbonate and solid aluminium panels. Each has its own weight, appearance, privacy, impact and cleaning characteristics. Availability also changes with door size, insulation and frame construction, so the material is confirmed as part of the complete ordered configuration.
Will a glass garage door keep out winter drafts?
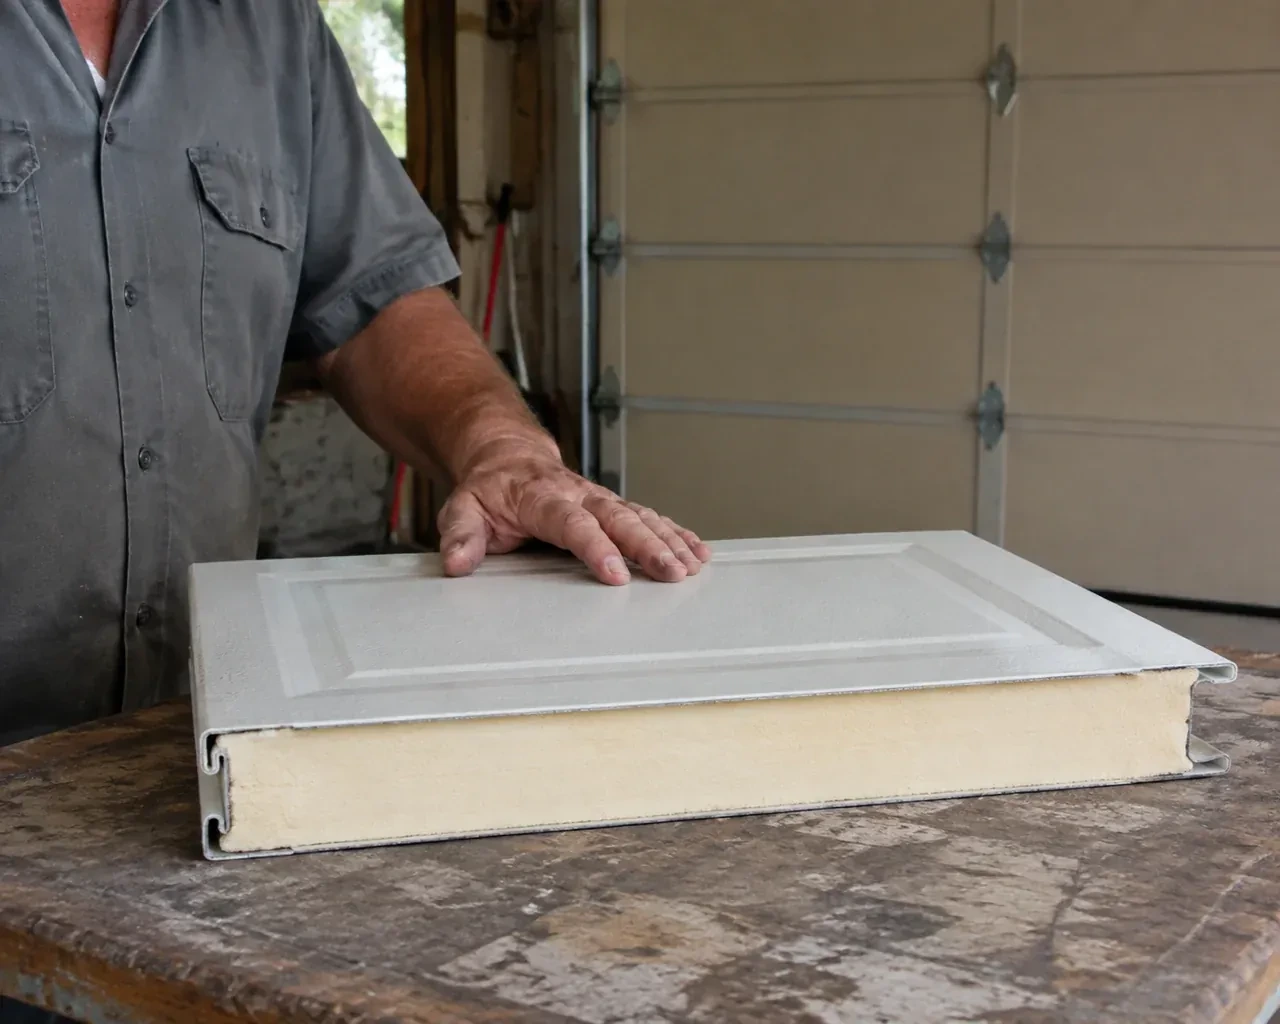
Insulated glazing, section seals, perimeter stop mould and an even bottom seal can improve enclosure performance when they are selected and fitted together. Draft control also depends on jamb condition, floor shape and the rest of the garage envelope. The assessment matches the construction to how the room is used and checks seal contact after the door is aligned.
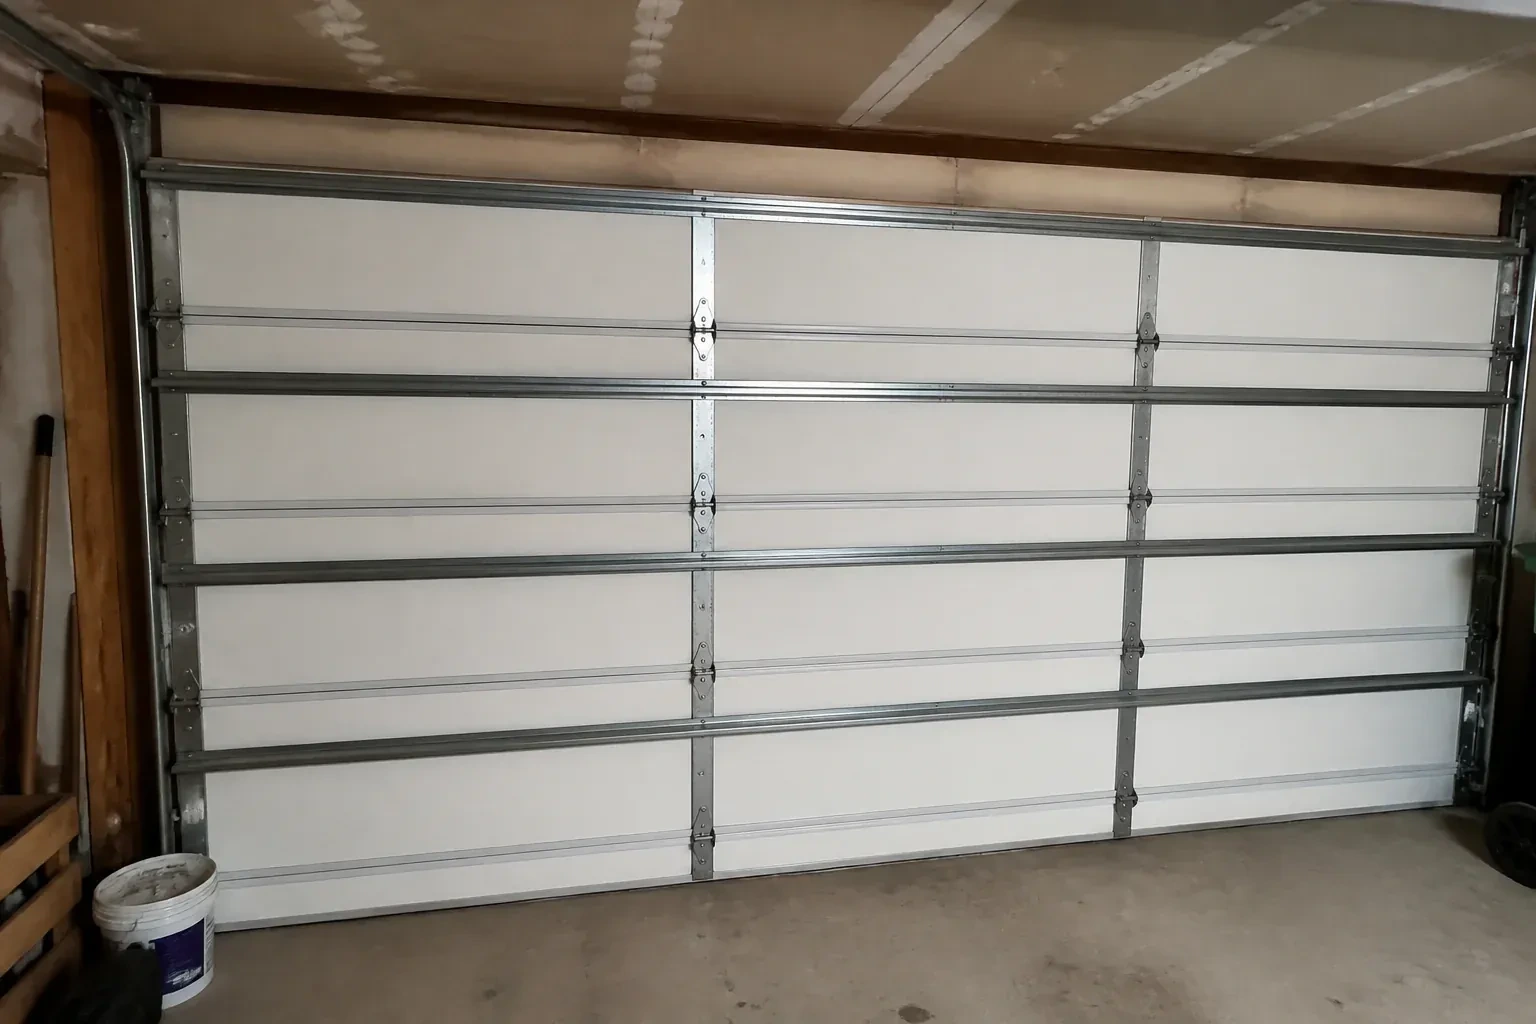
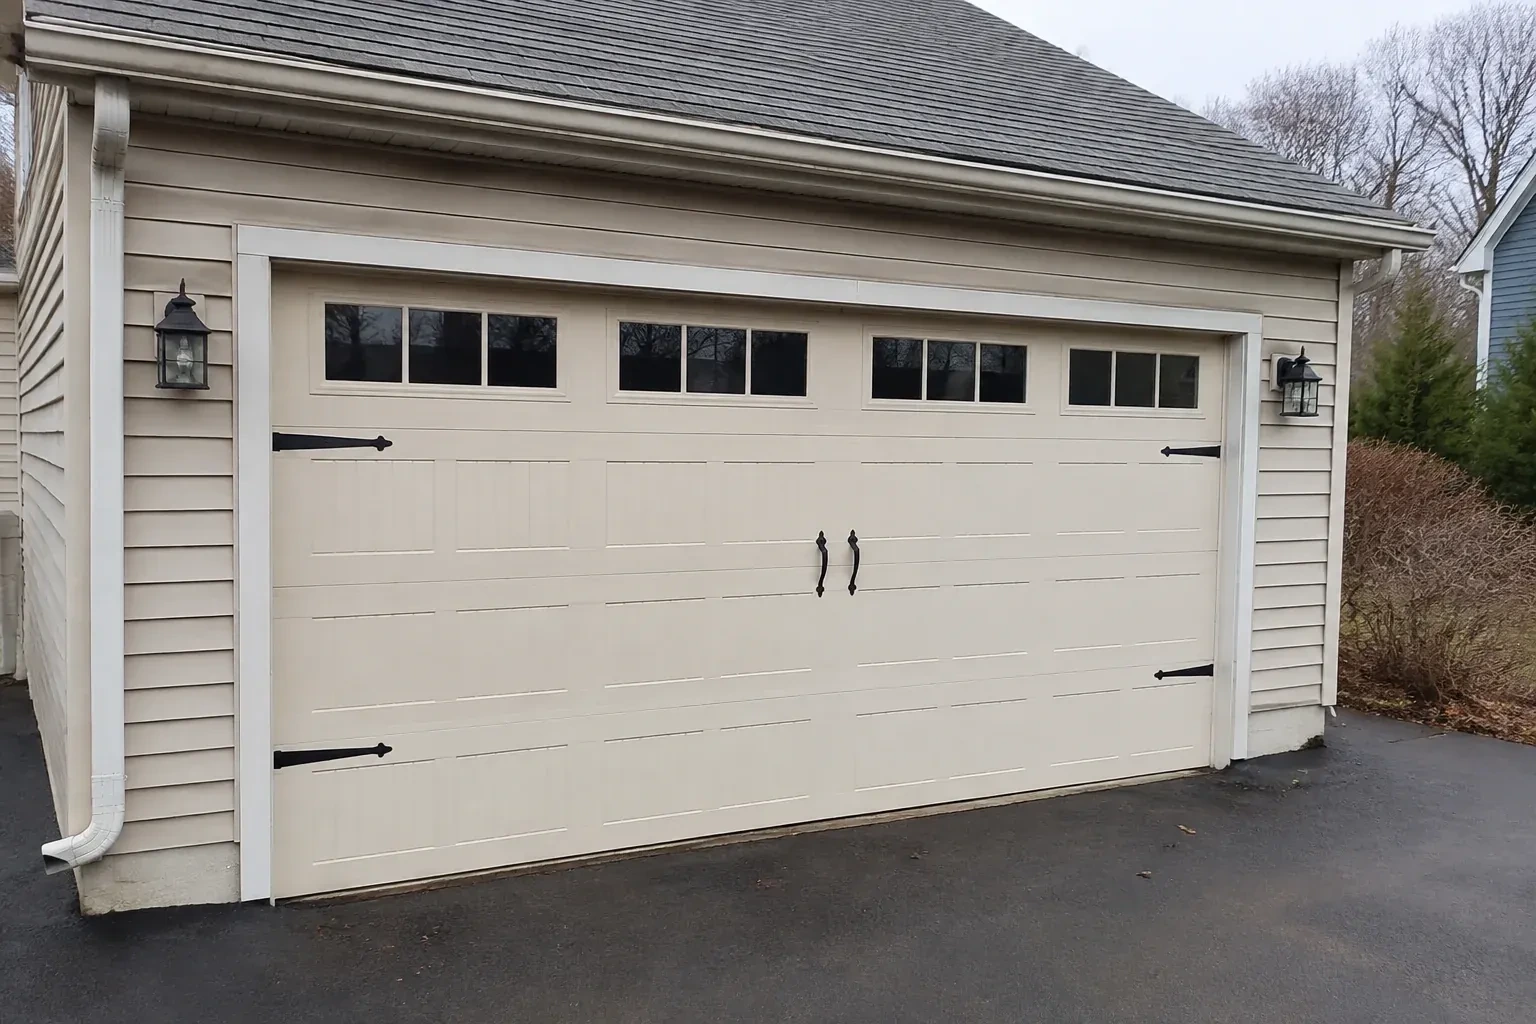
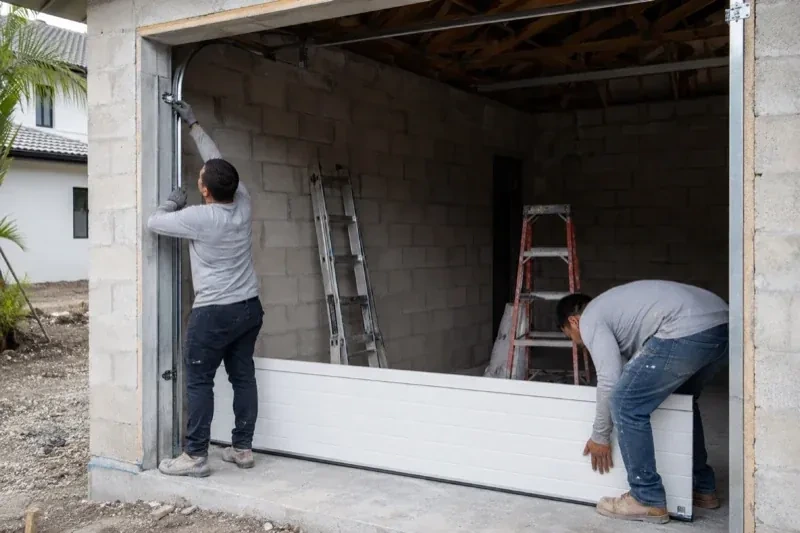
Full-View Glass Garage Door Installation near you
Durham, Ontario
Whitby information
- Town
- Whitby, Durham, Ontario
- In business
- 30 years
- Hours
- Open 24/7 · nights, weekends and holidays, same fees
- Phone
- (289) 278-1736
- Visits
- On-site assessment preferred. Request a visit or call.
What the census means at the door
25%
Newer homes. About 25% of homes in Whitby were built in 1980 or earlier, according to the 2021 Census.
Where homes are newer, the garage is usually attached and often has living space over it, so the door forms part of the insulated envelope. Insulated panels, tight perimeter weatherstrip and a good bottom seal make a real difference to the comfort of the room above.
70%
Mostly houses. Single-detached houses make up about 70% of homes in Whitby (2021 Census).
Detached houses commonly have attached two-car garages with a wide double door, which is a heavy door on a pair of torsion springs. Spring and cable work on these doors is done as a matched set so the door lifts level and the opener carries only its intended load.
Open 24/7
Request a visit
A damaged glazed door has mismatched sections and uneven movement.
Call now · open 24/7(289) 278-1736- On-site assessment preferred
- Same fees day, night or weekend
- 30 years in business