Plan ahead New Doors · Coronation Gardens
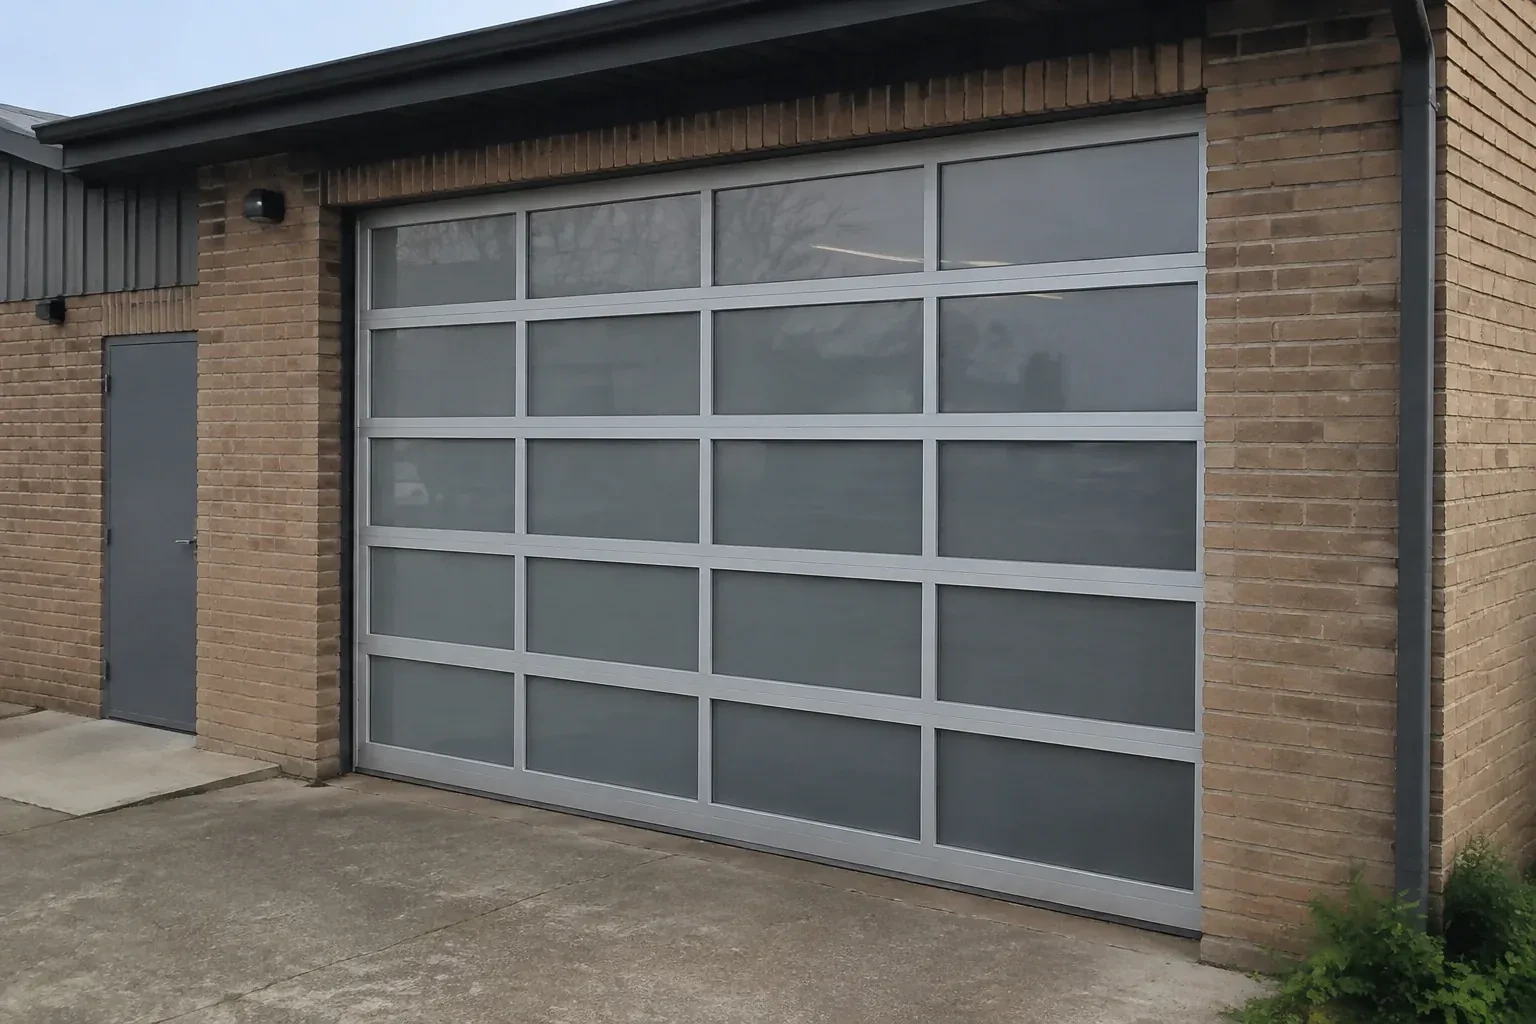
Full-View Glass Garage Door Installation in Coronation Gardens
A damaged glazed door has mismatched sections and uneven movement. Instead of chasing separate pieces, you want a complete installation specified to the opening, door weight, tracks, springs and operator.
Call now · open 24/7(289) 278-1736In plain words
Full-view glass garage door installation combines an architectural façade with the mechanics of a sectional overhead door. The opening is measured for width, height and operating clearances, then the glazing, aluminium frame, track, spring system, seals and controls are specified together. During installation, the sections are protected and assembled in aligned tracks, the finished weight is balanced, and the complete travel path is tested. The result is a bright, contemporary opening that operates as a coordinated door system rather than a collection of decorative panels.
How the visit goesYour workshop faces the driveway and needs a professional, welcoming frontage without putting tools on display. A full-view installation with privacy glazing can serve both the working room and the exterior design.
Full-View Glass Garage Door Installation · Coronation Gardens
How the visit goes
- 1
Finding sound places for every attachment
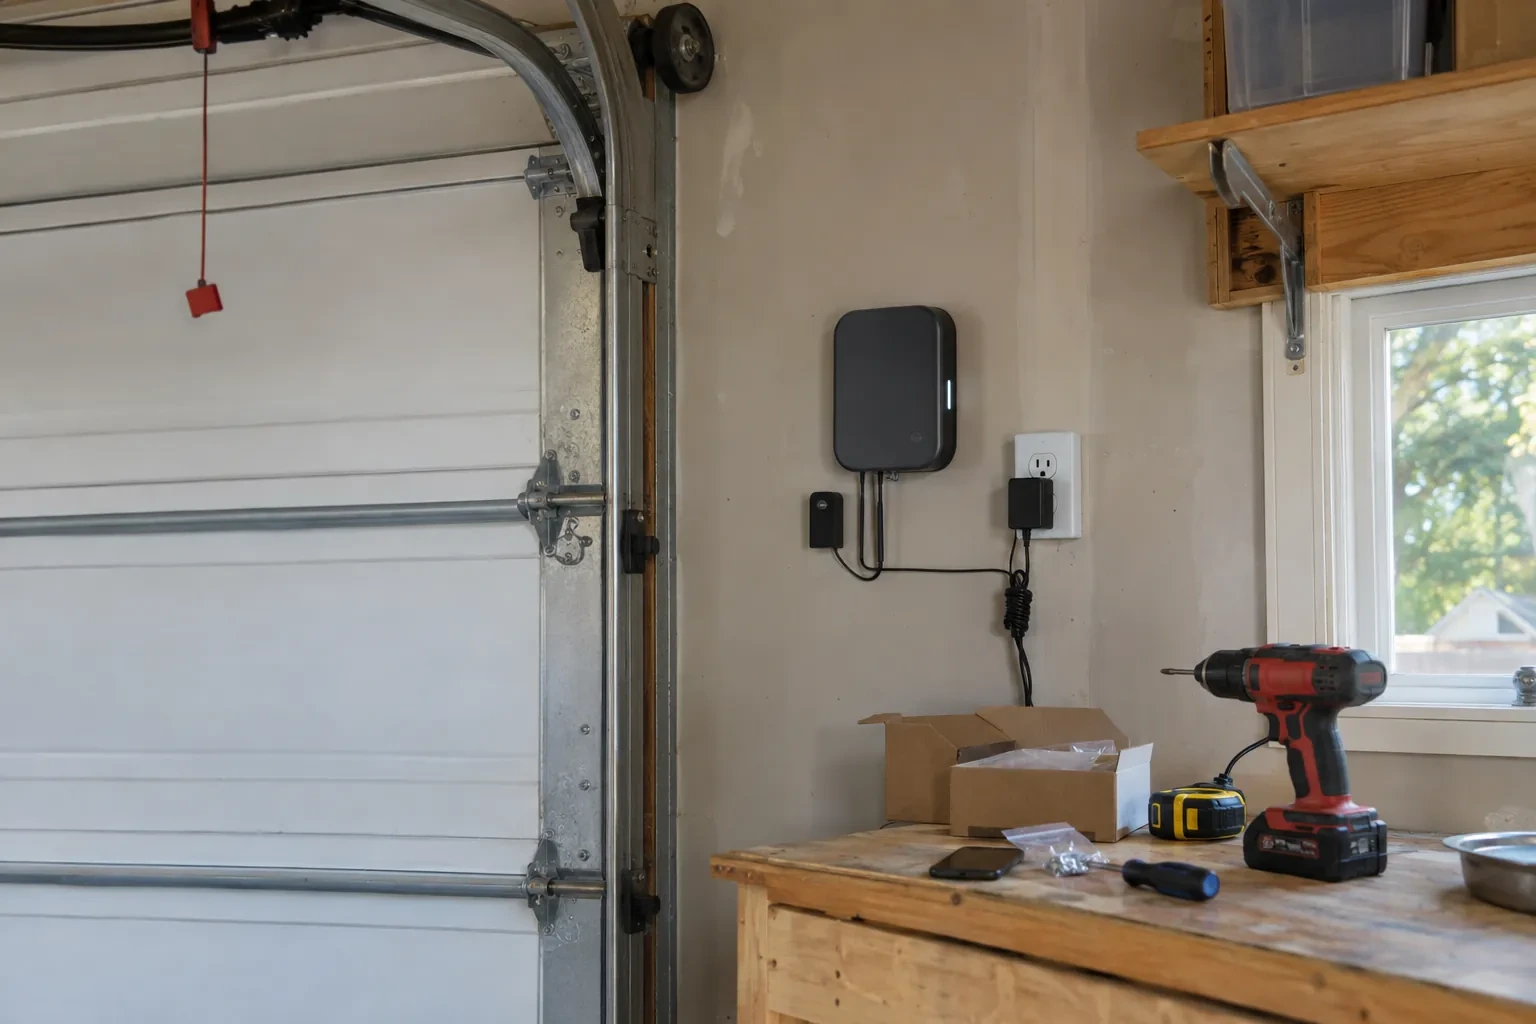
A moving glazed door transfers load into the jambs, header and ceiling supports, so the assessment identifies what lies behind finished surfaces. The installer examines the condition and location of mounting lumber or other suitable structure, checks the rear-hanger area, and notes cracked, loose or altered framing. Masonry, steel and wood openings call for different specified fasteners and preparation. When the opening is part of a renovation, trim and cladding details are reviewed too. The aim is a clear mounting plan before the ordered sections and hardware reach the site.
- 2
Receiving and protecting the glazed sections
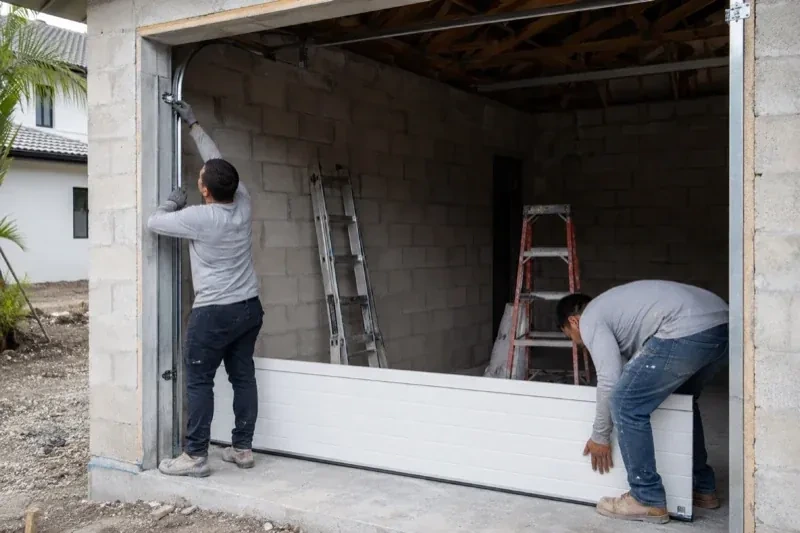
Installation starts by matching delivered labels and dimensions to the order before packaging is removed. Each section is examined under good light, then kept upright or placed on padded, non-marring supports according to its handling instructions. Protective film stays in place where the manufacturer directs, and hardware is organized away from glass faces. The floor and nearby walls are covered through the carrying route. This preparation gives every pane, gasket and aluminium edge a controlled path from delivery packaging to its position in the opening.
- 3
A balanced door before powered convenience
The new assembly should feel controlled when operated manually, because the spring system carries the door's weight and the operator guides movement rather than lifting an unbalanced load. You are shown how to disconnect and re-engage the trolley or wall-mounted drive only after the door is fully closed and stable. The installer demonstrates designated handles or gripping points and keeps hands away from section joints. Knowing this sequence makes a power interruption straightforward and gives you a useful reference for noticing future changes in balance.
In the van
- Bottom and perimeter seals
- Glazing beads and gaskets
- Torsion springs and shaft
- Operator reinforcement bracket
- Photo-electric safety sensors
What affects the quote
- 1
Floor and seal conditions
An uneven threshold, worn perimeter surfaces or drainage concerns may call for a different bottom seal, new stop mould or preparatory correction around the opening.
- 2
Frame construction and finish
Frame depth, insulated rail options, anodized surfaces, painted colours and other approved finishes affect the specified sections and the care needed during transport and assembly.
- 3
Insulation choices
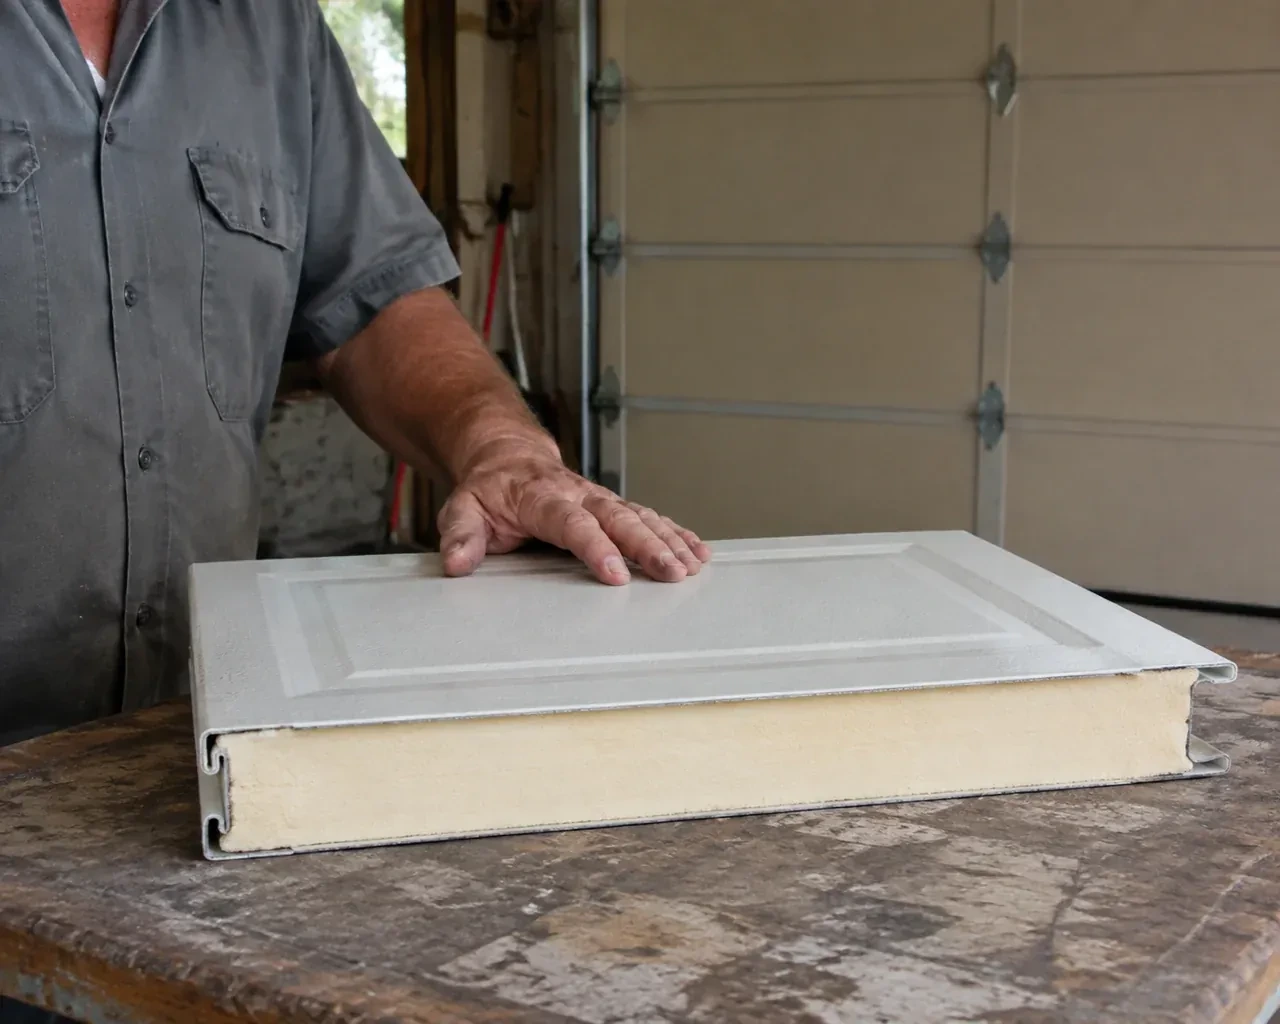
Insulated glazing and thermally improved frame options alter section weight and component selection. The quote reflects the construction chosen for the room's use and comfort goals.
Same fees day, night or weekend.
Full-View Glass Garage Door Installation: questions
Could permits or structural review be part of the project?
A straightforward replacement in an unchanged opening differs from work that widens the opening, changes the supporting header or forms part of a larger renovation. Commercial settings may add other project requirements. The assessment identifies visible structural and site conditions, while the proposal should state who confirms permit, design and electrical responsibilities that apply to the specific property.
Is the glazing always made from glass?
No. Depending on the selected door system, infill choices may include tempered or laminated glass, acrylic, polycarbonate and solid aluminium panels. Each has its own weight, appearance, privacy, impact and cleaning characteristics. Availability also changes with door size, insulation and frame construction, so the material is confirmed as part of the complete ordered configuration.
Will a glass garage door keep out winter drafts?
Insulated glazing, section seals, perimeter stop mould and an even bottom seal can improve enclosure performance when they are selected and fitted together. Draft control also depends on jamb condition, floor shape and the rest of the garage envelope. The assessment matches the construction to how the room is used and checks seal contact after the door is aligned.
Full-View Glass Garage Door Installation near you
Durham, Ontario
Coronation Gardens information
- Town
- Coronation Gardens, Durham, Ontario
- In business
- 30 years
- Hours
- Open 24/7 · nights, weekends and holidays, same fees
- Phone
- (289) 278-1736
- Visits
- On-site assessment preferred. Request a visit or call.
What the census means at the door
25%
Newer homes. About 25% of homes in Whitby were built in 1980 or earlier, according to the 2021 Census.
Openers in newer homes usually already have photo-eyes and rolling-code remotes, so the common work is settings rather than upgrades: adjusting force and travel limits, replacing a worn gear or logic board, and adding a keypad, a second remote or a phone controller.
70%
Mostly houses. Single-detached houses make up about 70% of homes in Whitby (2021 Census).
Detached houses often have a room over the garage, a bedroom or an office, which makes the garage door part of the heated envelope. An insulated door, snug weatherstrip and a fresh bottom seal keep that room comfortable and the furnace from working overtime in winter.
Open 24/7
Request a visit
A damaged glazed door has mismatched sections and uneven movement.
Call now · open 24/7(289) 278-1736- On-site assessment preferred
- Same fees day, night or weekend
- 30 years in business