Plan ahead New Doors · Coronation Gardens
New-Construction Garage Door Installation in Coronation Gardens
Two new garage openings sit side by side on the same elevation. Their door sections, window layouts and tracks need consistent alignment while each system remains properly matched to its own size and weight.
Call now · open 24/7(289) 278-1736In plain words
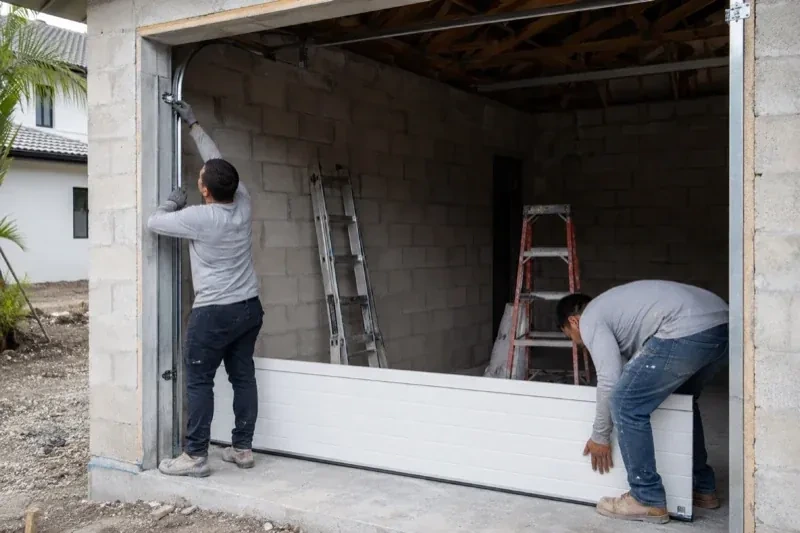
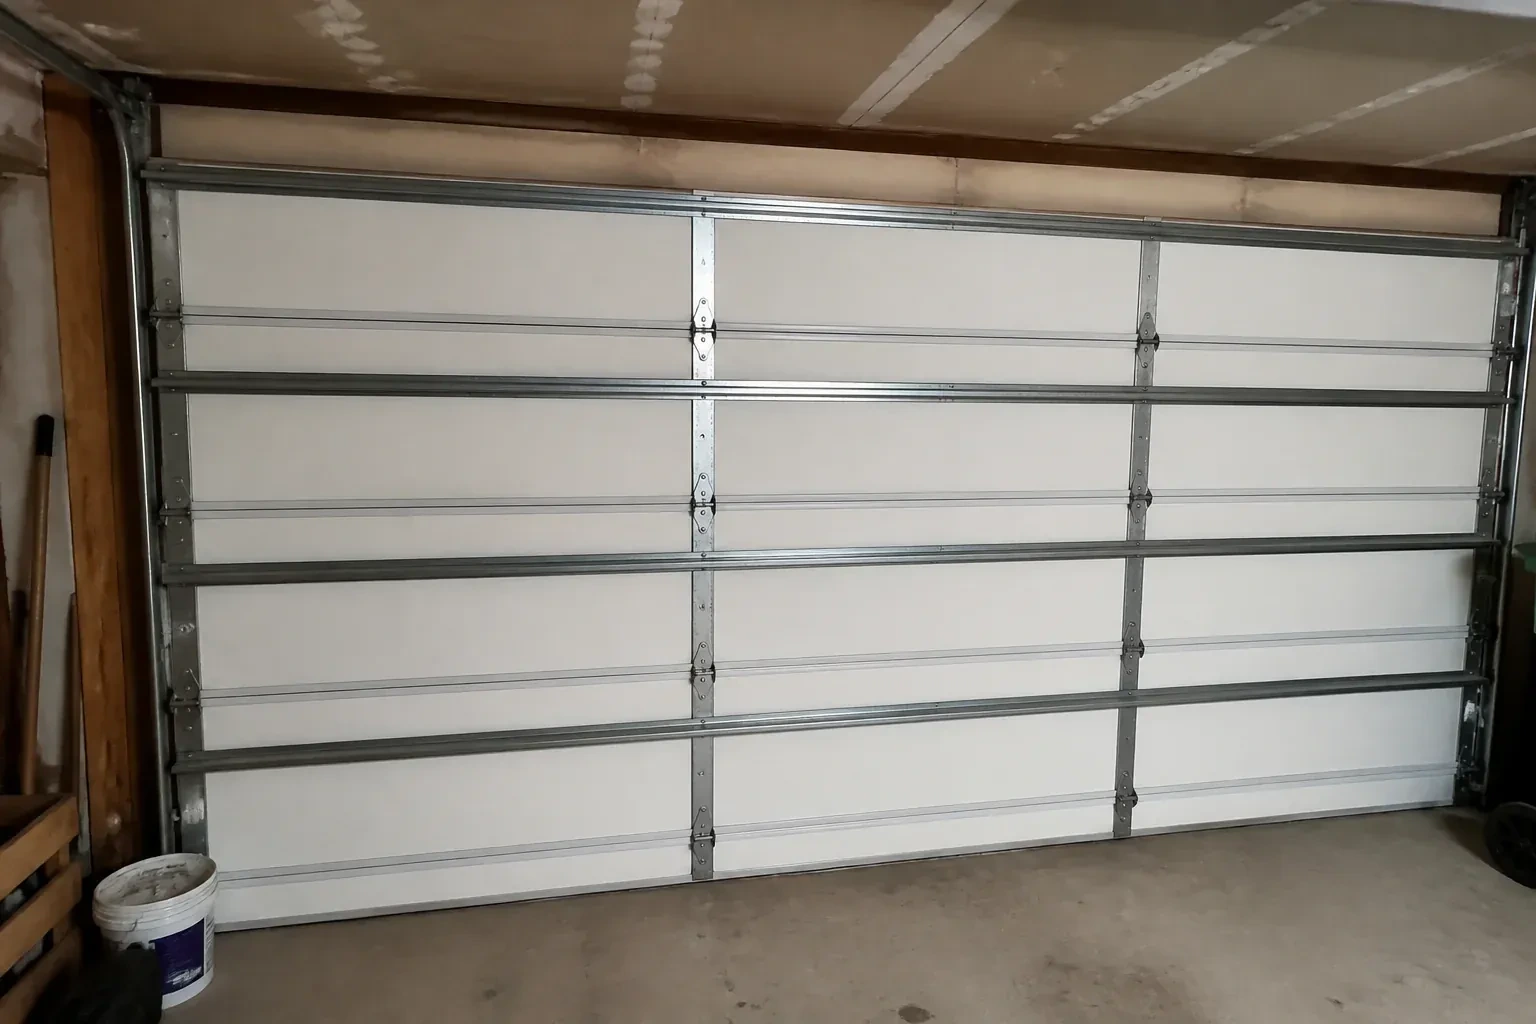
New-construction garage door installation turns a prepared building opening into a complete, working door system. The installer measures the finished width and height along with the space beside, above and behind the opening. Those conditions determine the compatible door, tracks and counterbalance arrangement. Sections, rollers, hinges, tracks, springs, cables and seals are installed as one matched assembly. If an operator is part of the project, it is fitted after the door moves smoothly by hand, followed by travel and safety testing.
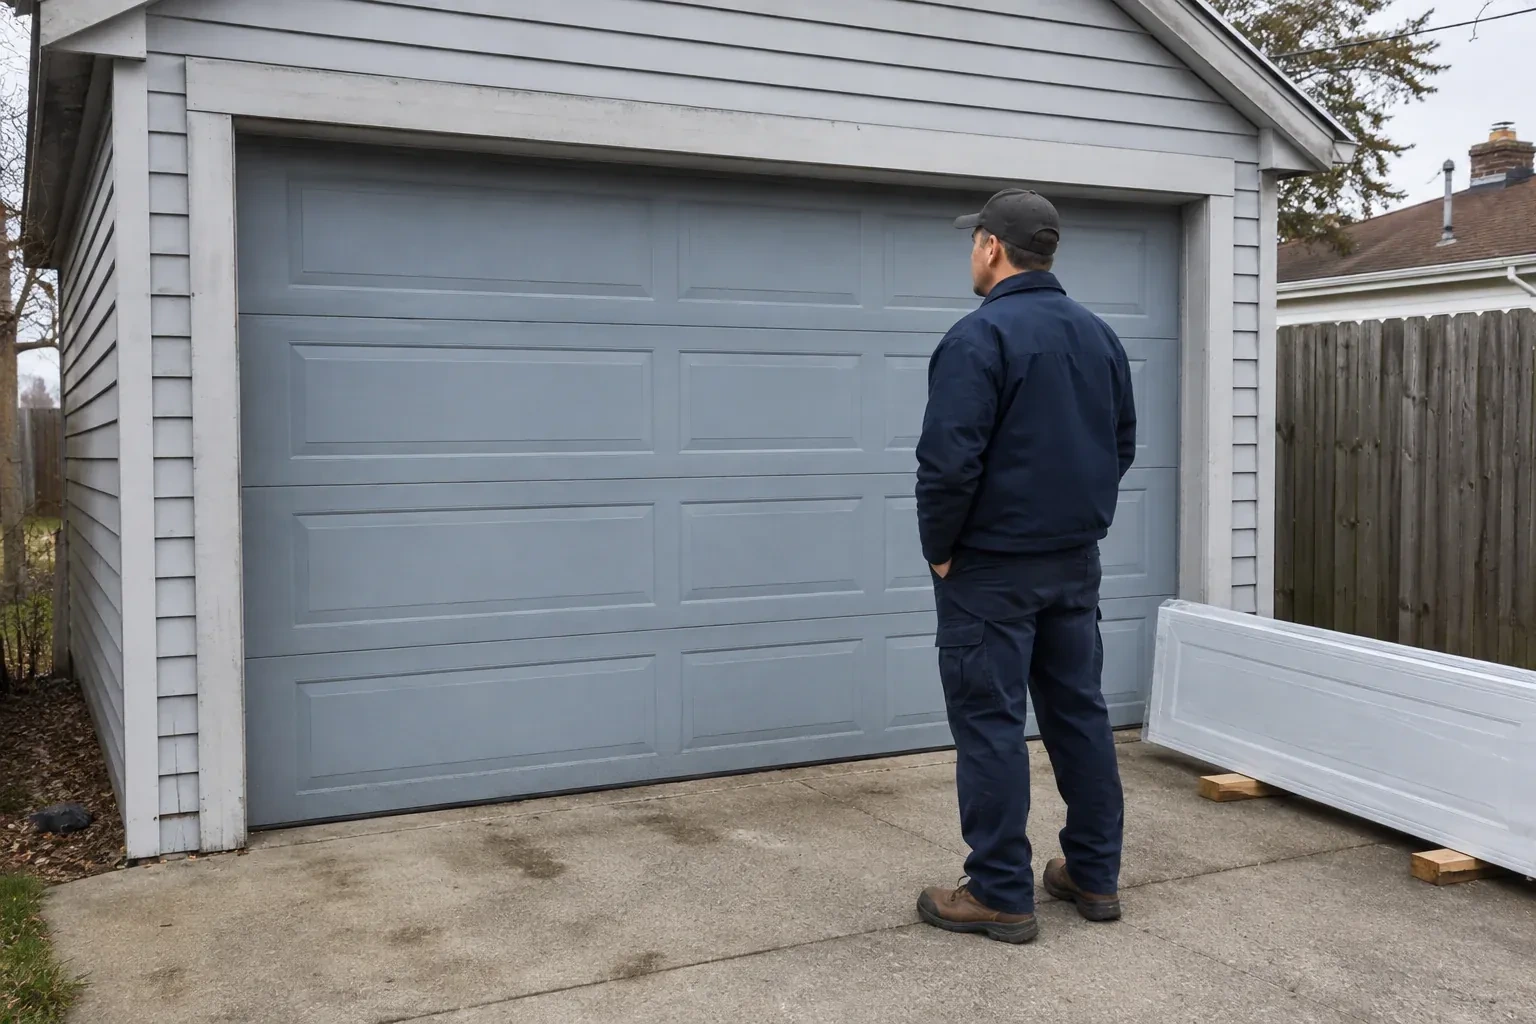
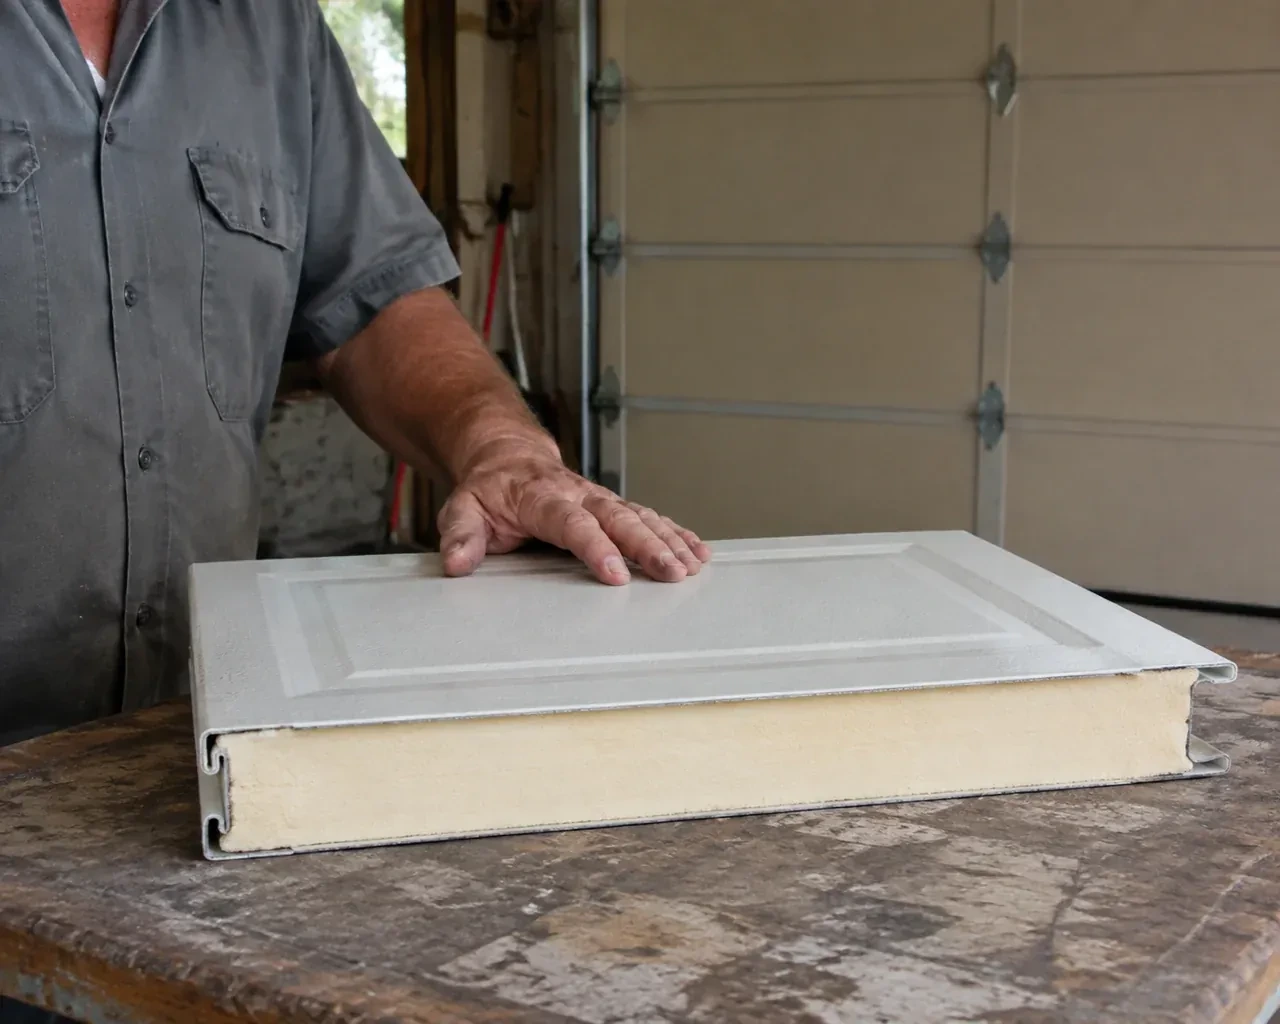
How the visit goesThis garage will be heated and used beyond parking, so the opening needs more than a basic closure. Insulated sections, perimeter seals and careful contact at the finished floor matter from the first installation.
New-Construction Garage Door Installation · Coronation Gardens
How the visit goes
- 1
Setting the installation window
Site readiness includes timing as well as dimensions. The opening should be available, final reference surfaces established and the route for door sections clear. The installer confirms delivery access, protected staging space and whether lifts, scaffolds or other trades occupy the work zone. Electrical completion, floor coatings and exterior trim are placed in sequence around the door work. The builder and installer then have a shared completion point: a tested door system, a tidy opening and named follow-up items for any work that remains with another trade.
- 2
Adding powered operation
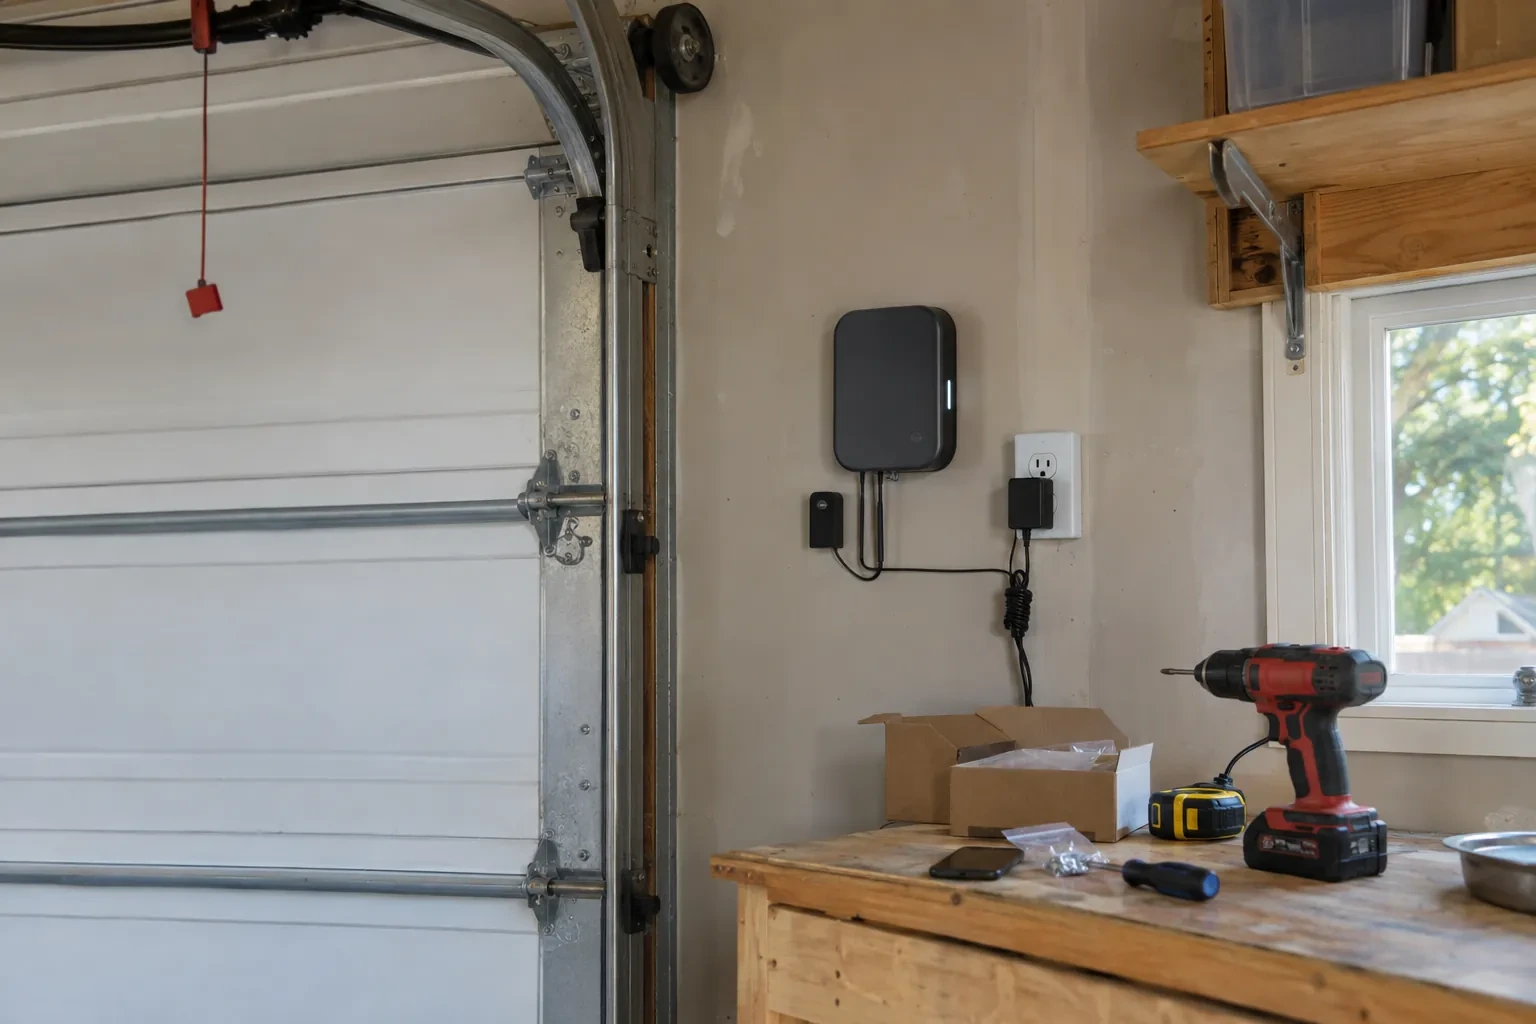
An operator is introduced only after manual movement has been assessed. Its rail or shaft connection is mounted to suitable supports, aligned with the door and joined to the reinforced attachment point specified for the top section. The wall control and photoelectric sensors are installed in their planned positions, with wiring kept clear of moving hardware. Travel limits and operating force are set from the product instructions. Several complete cycles confirm that the powered system follows the door's path smoothly before reversal and entrapment-protection functions are tested.
- 3
Controls set up for everyday access
Where powered operation was selected, the owner receives working wall and remote controls together with an explanation of their basic functions. Travel limits have been set for the installed door, photoelectric sensors are aligned and the reversal response has been checked. The demonstration covers how to keep the sensor path clear and how to recognize a control or obstruction response. Any optional connected features are enrolled without placing private access details in the service record. The building file keeps equipment identification while household codes remain with the people who use them.
In the van
- Lift cables and drums
- Vertical and horizontal tracks
- Bottom brackets
- Torsion shaft and bearings
- Track rollers
What affects the quote
- 1
Track configuration
Standard, low-headroom, high-lift and roof-following arrangements use different track pieces, supports and setup. Ceiling geometry and the desired door path determine which configuration belongs in the quote.
- 2
Commissioning and owner handover
Manual balance checks, powered safety tests, control setup, demonstrations and closeout records complete the system. The level of documentation and orientation should be visible in the quoted scope.
- 3
Counterbalance arrangement
Door weight, track geometry and available space shape the spring, shaft, cable, drum or pulley package. Heavier and specialized configurations require their corresponding matched hardware.
Same fees day, night or weekend.
New-Construction Garage Door Installation: questions
When should the final door colour be selected?
Colour is easiest to coordinate while cladding, trim, windows and roofing selections are still available for comparison. The approved finish should be recorded before ordering because it is part of the manufactured sections. Physical samples viewed with the surrounding materials give a more useful reference than a screen alone. Any field finishing or touch-up responsibility is identified separately so installation and exterior finishing have clear boundaries.
Can windows be included in the garage door?
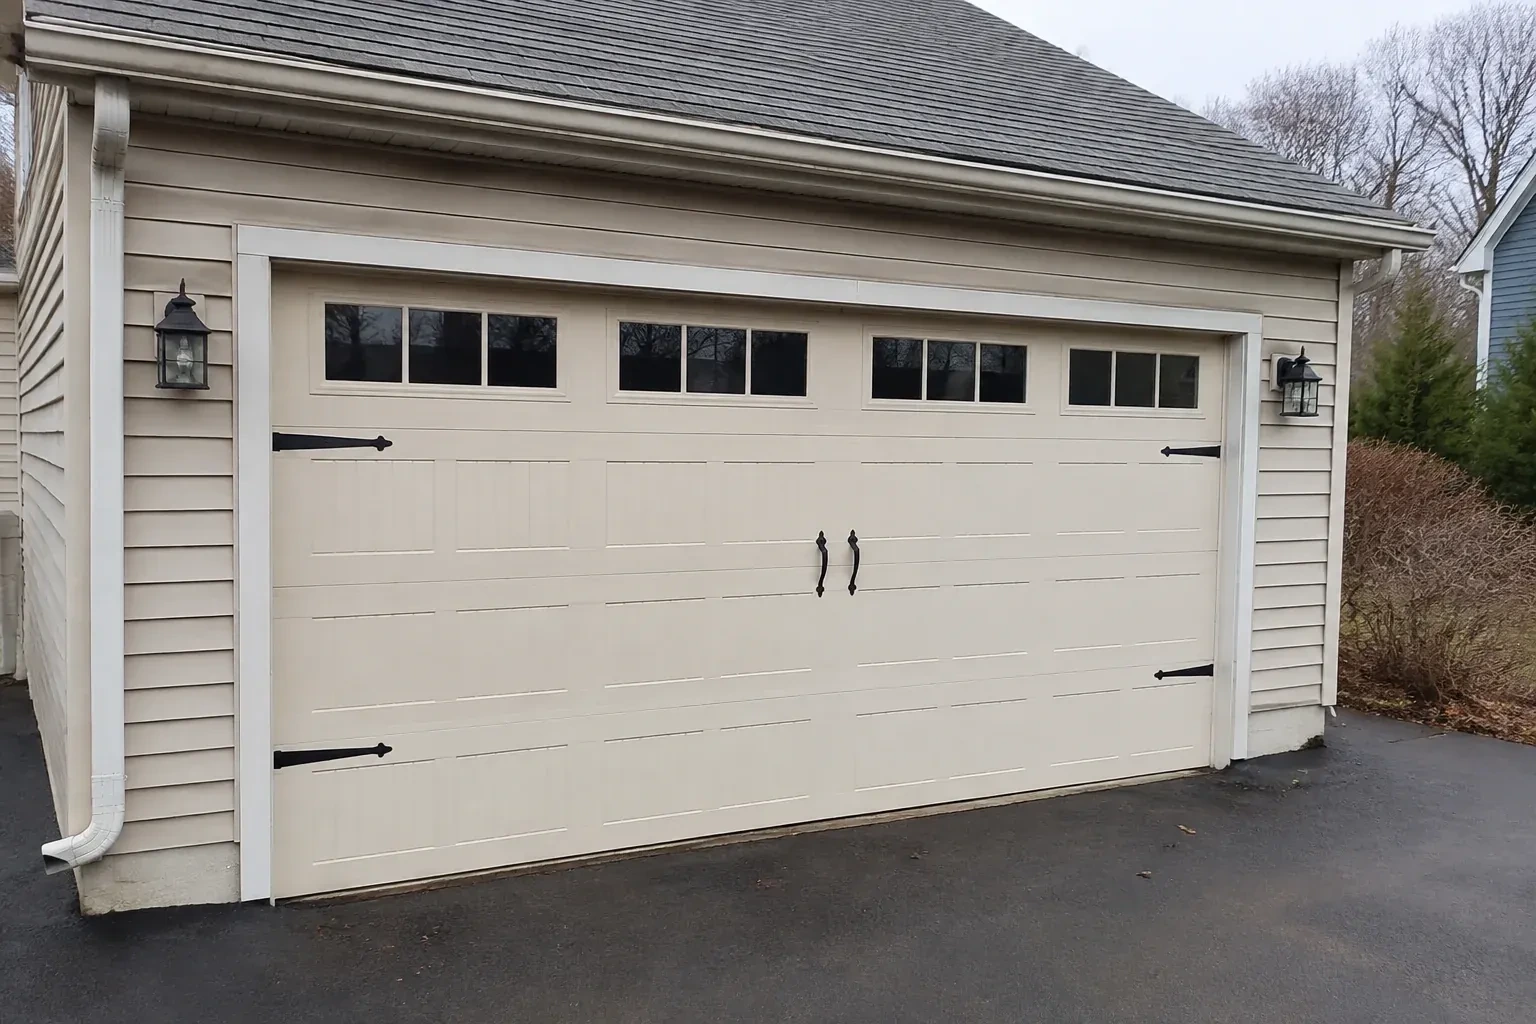
Yes. Window size, shape, glazing and position are selected as part of the section layout. Their placement can balance daylight, privacy and the exterior elevation, while their added weight becomes part of the door and spring specification. On multiple openings, matching the window rows requires attention to section heights and floor elevations. The installer confirms the delivered glazing and section order before assembly begins.
Which documents should stay with the completed door system?
Keep the door and operator manuals, model or component identification, approved selections and any relevant drawings with the building records. The closeout note can include door size, track arrangement, counterbalance type, controls and completed commissioning checks. Private access codes remain with the owner rather than in a general service file. These records make future maintenance and compatible part identification much more straightforward.
New-Construction Garage Door Installation near you
Durham, Ontario
Coronation Gardens information
- Town
- Coronation Gardens, Durham, Ontario
- In business
- 30 years
- Hours
- Open 24/7 · nights, weekends and holidays, same fees
- Phone
- (289) 278-1736
- Visits
- On-site assessment preferred. Request a visit or call.
What the census means at the door
25%
Newer homes. About 25% of homes in Whitby were built in 1980 or earlier, according to the 2021 Census.
Openers in newer homes usually already have photo-eyes and rolling-code remotes, so the common work is settings rather than upgrades: adjusting force and travel limits, replacing a worn gear or logic board, and adding a keypad, a second remote or a phone controller.
70%
Mostly houses. Single-detached houses make up about 70% of homes in Whitby (2021 Census).
Detached houses often have a room over the garage, a bedroom or an office, which makes the garage door part of the heated envelope. An insulated door, snug weatherstrip and a fresh bottom seal keep that room comfortable and the furnace from working overtime in winter.
Open 24/7
Request a visit
Two new garage openings sit side by side on the same elevation.
Call now · open 24/7(289) 278-1736- On-site assessment preferred
- Same fees day, night or weekend
- 30 years in business