Plan ahead New Doors · Myrtle Station
New-Construction Garage Door Installation in Myrtle Station
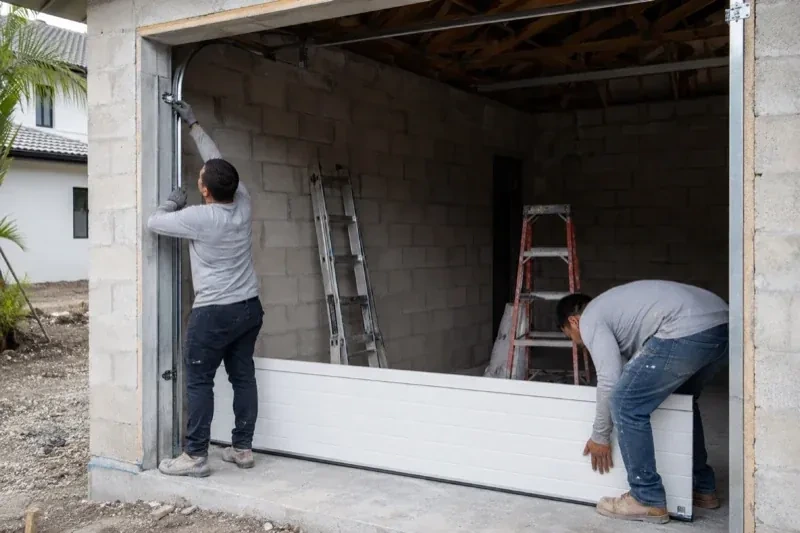
Two new garage openings sit side by side on the same elevation. Their door sections, window layouts and tracks need consistent alignment while each system remains properly matched to its own size and weight.
Call now · open 24/7(289) 278-1736In plain words
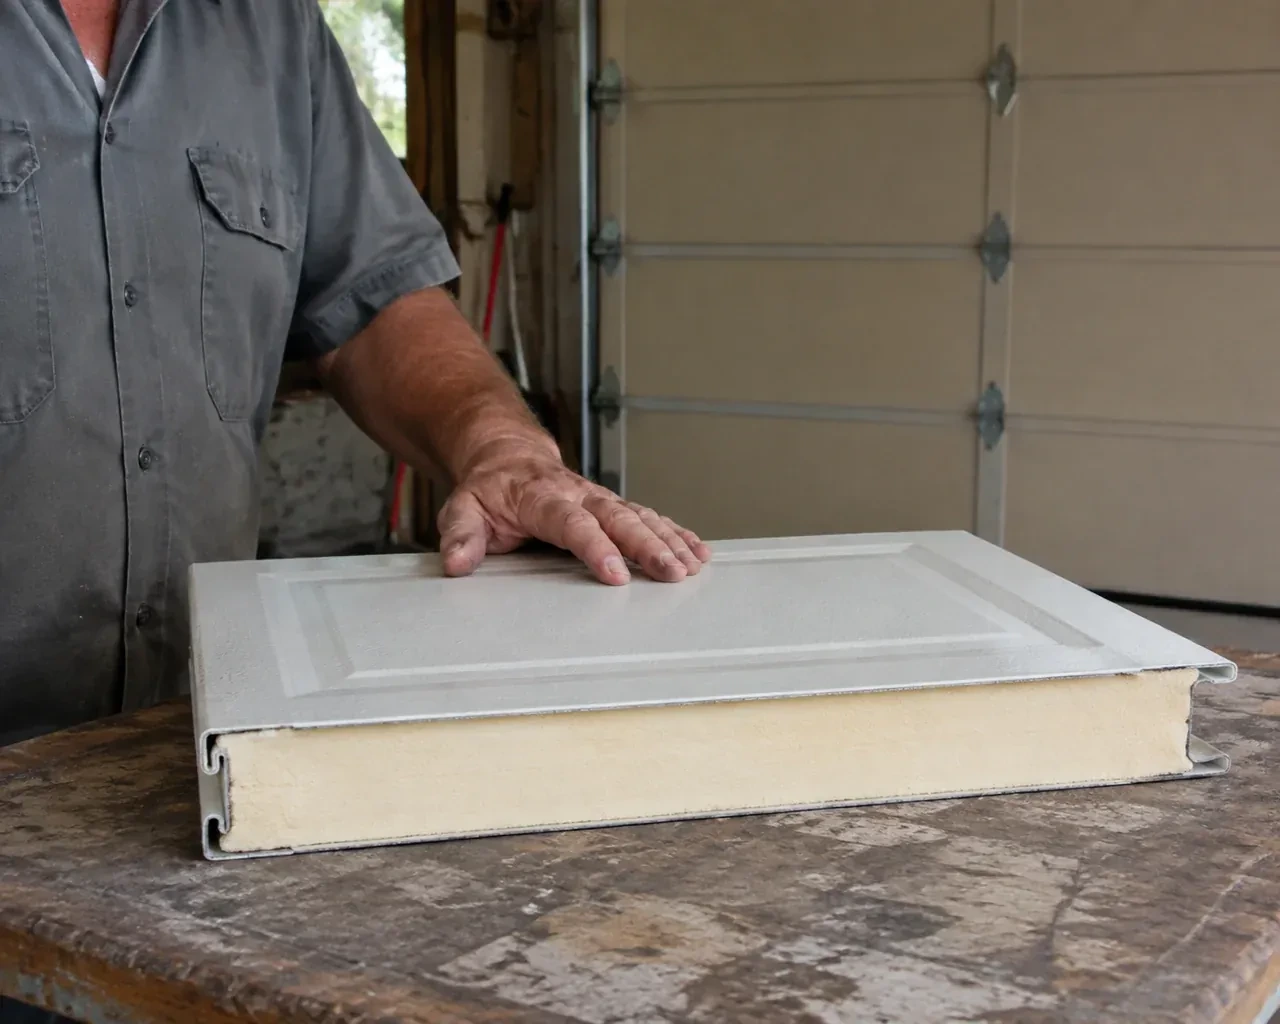
For a design-led build, the garage door is both exterior architecture and moving equipment. The service coordinates panel pattern, colour, window placement and decorative details with the opening dimensions and operating hardware behind them. Reinforcement, tracks and counterbalance parts are selected for the actual door rather than treated as separate accessories. Installation finishes with even margins, perimeter seals, balanced movement and a walk-through of manual and powered operation where an operator was selected.
How the visit goesTwo new garage openings sit side by side on the same elevation. Their door sections, window layouts and tracks need consistent alignment while each system remains properly matched to its own size and weight.
New-Construction Garage Door Installation · Myrtle Station
How the visit goes
- 1
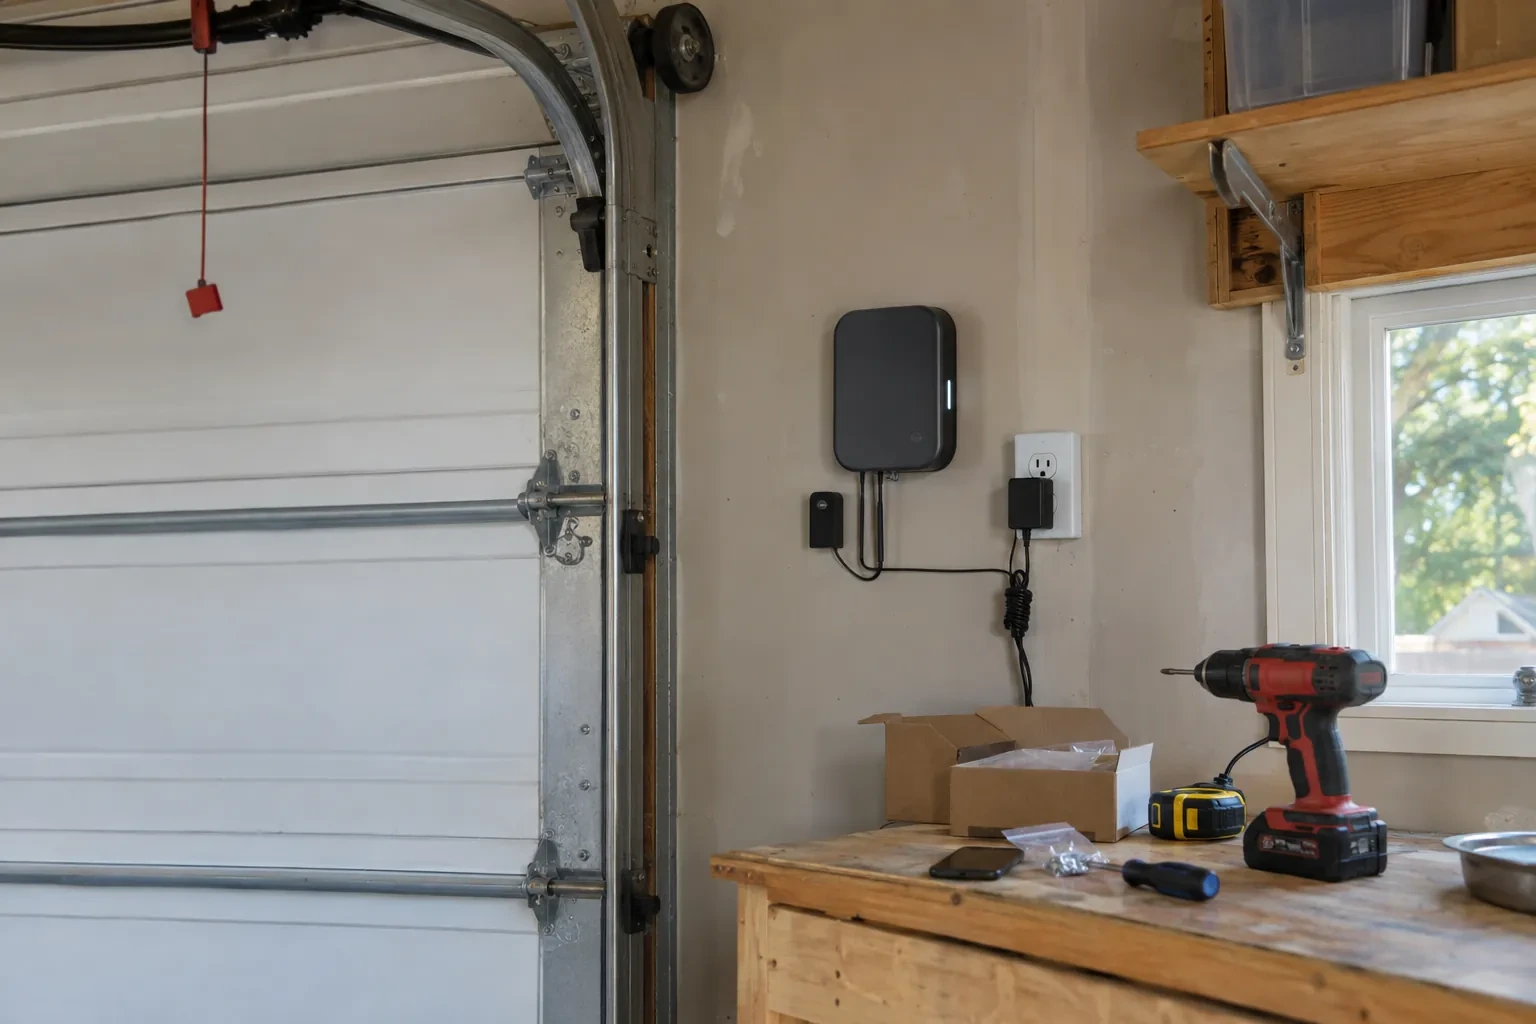
Coordinating the exterior finish
From outside, the door meets masonry, siding, stucco, trim and weather management details. The installer looks at those interfaces to establish where perimeter stop moulding will sit and whether the chosen colour and profile fit the approved elevation. Window placement and decorative hardware are checked against the section layout. The inspection also identifies which finishing pieces belong to the door scope and which belong to the cladding contractor. Defining that edge early supports clean margins, continuous sealing and an exterior appearance that follows the project selections.
- 2
Closing the weather gaps
Weather sealing is fitted after the door sits correctly in the opening. The bottom retainer and compressible seal meet the finished floor, while perimeter stop moulding contacts the exterior face without squeezing the sections so tightly that movement binds. Section-joint seals and glazed openings are checked as part of the selected door construction. The installer views the closed door from inside for visible gaps and adjusts the seal position where the building surfaces allow. Trim, caulking or cladding work assigned to another trade is identified separately for project closeout.
- 3
A finished perimeter around the opening
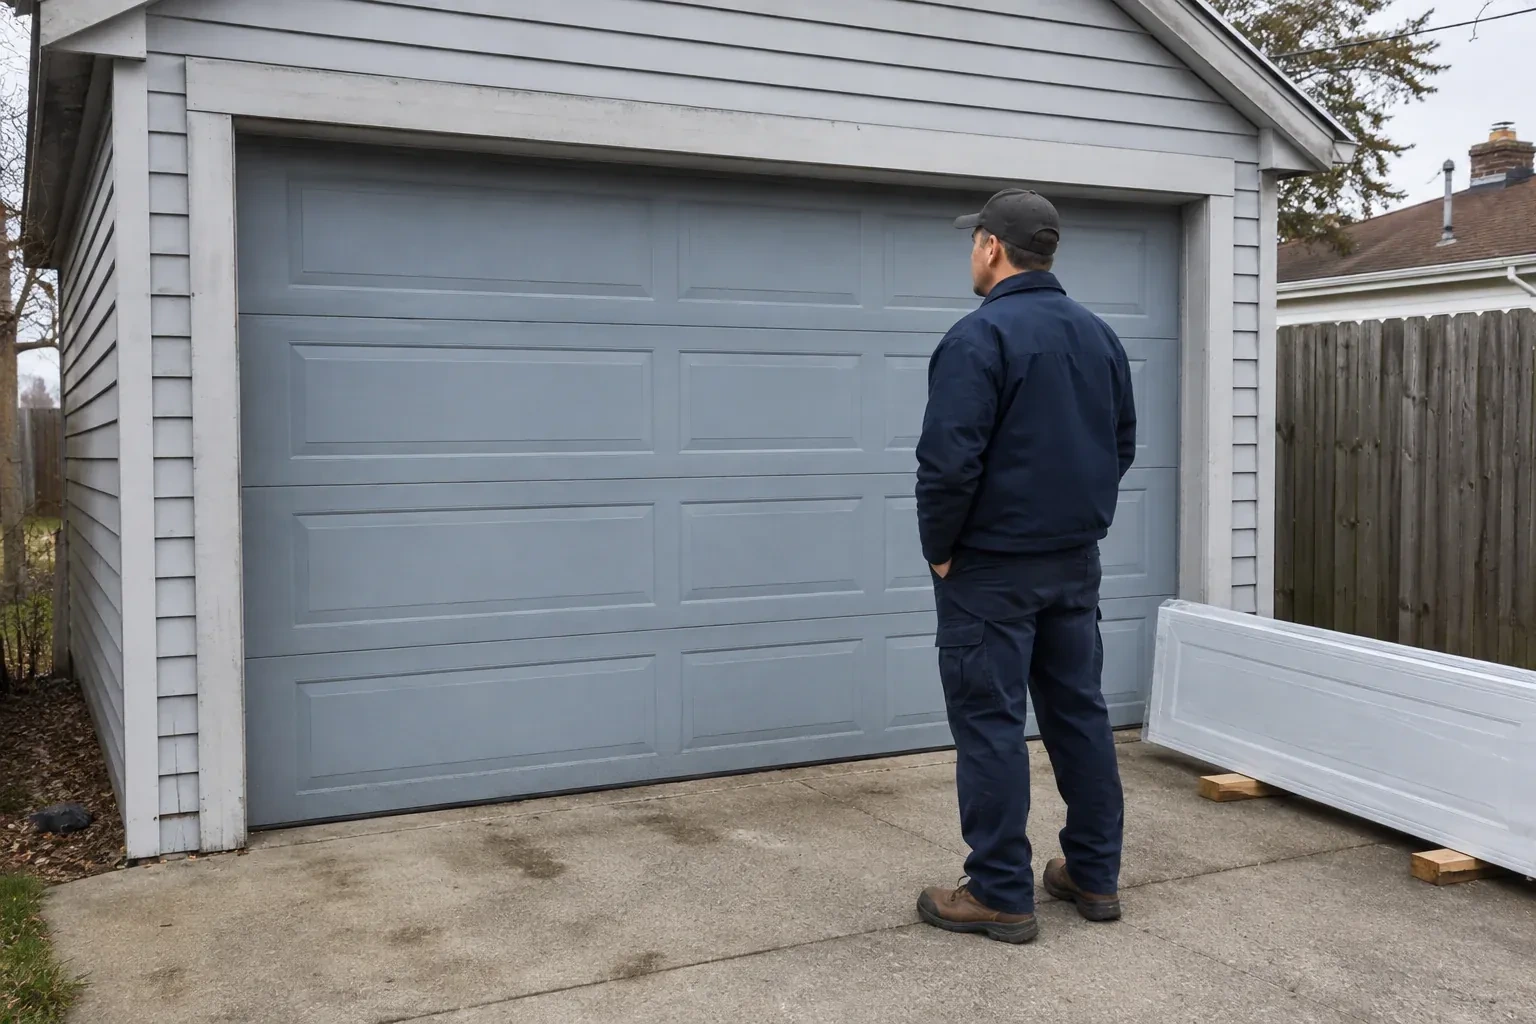
The closed door presents even margins at the jambs and header, with the bottom seal resting across the finished floor and perimeter moulding meeting the exterior face. These flexible materials reduce drafts, light and weather entry while allowing the sections to move freely. The handoff identifies any caulking, cladding or floor work that another trade still owns. Once surrounding construction is complete, keeping paint, mortar and floor coatings off the seals and tracks preserves the fit established during installation and leaves the door ready for normal seasonal movement.
In the van
- Lift cables and drums
- Vertical and horizontal tracks
- Bottom brackets
- Torsion shaft and bearings
- Track rollers
What affects the quote
- 1
Delivery and work-area access
Long sections need a suitable route into the garage and protected space for staging. Restricted access, occupied work zones or special lifting needs change the installation plan.
- 2
Operator and drive type
Manual operation and powered operation are different scopes. A selected ceiling-mounted or shaft-mounted operator adds equipment, supports, connection hardware, setup and commissioning to the project.
- 3
Controls and access features
Wall stations, remote controls, exterior keypads and optional connected access each add components and setup. The quote can distinguish included controls from features selected later by the owner.
Same fees day, night or weekend.
New-Construction Garage Door Installation: questions
When should the final door colour be selected?
Colour is easiest to coordinate while cladding, trim, windows and roofing selections are still available for comparison. The approved finish should be recorded before ordering because it is part of the manufactured sections. Physical samples viewed with the surrounding materials give a more useful reference than a screen alone. Any field finishing or touch-up responsibility is identified separately so installation and exterior finishing have clear boundaries.
Can windows be included in the garage door?
Yes. Window size, shape, glazing and position are selected as part of the section layout. Their placement can balance daylight, privacy and the exterior elevation, while their added weight becomes part of the door and spring specification. On multiple openings, matching the window rows requires attention to section heights and floor elevations. The installer confirms the delivered glazing and section order before assembly begins.
Which documents should stay with the completed door system?
Keep the door and operator manuals, model or component identification, approved selections and any relevant drawings with the building records. The closeout note can include door size, track arrangement, counterbalance type, controls and completed commissioning checks. Private access codes remain with the owner rather than in a general service file. These records make future maintenance and compatible part identification much more straightforward.
New-Construction Garage Door Installation near you
Durham, Ontario
Myrtle Station information
- Town
- Myrtle Station, Durham, Ontario
- In business
- 30 years
- Hours
- Open 24/7 · nights, weekends and holidays, same fees
- Phone
- (289) 278-1736
- Visits
- On-site assessment preferred. Request a visit or call.
What the census means at the door
25%
Newer homes. About 25% of homes in Whitby were built in 1980 or earlier, according to the 2021 Census.
Newer doors are built to tighter tolerances, so a small bend in a track or a loose bracket shows up sooner as a rub or a shudder. Regular tune-ups keep everything aligned and catch the wear on rollers and hinges before it affects the panels.
70%
Mostly houses. Single-detached houses make up about 70% of homes in Whitby (2021 Census).
Where homes are detached, the garage is frequently a workshop or storage room as well as parking, and the door may be opened dozens of times on a Saturday. Sealed-bearing rollers, protected sensors and a regular tune-up keep a hard-working door running smoothly.
Open 24/7
Request a visit
Two new garage openings sit side by side on the same elevation.
Call now · open 24/7(289) 278-1736- On-site assessment preferred
- Same fees day, night or weekend
- 30 years in business